110 Highland Road E 86 Kitchener, ON N2M 3S1
Inscription par: ITSO / Listed By: Keller Williams Innovation Realty

  110 Highland Road E 86 Kitchener, ON N2M 3S1

En vigueur (1 Jours)
435 437 $ (USD)
3
CAC
3
SDB
1 665
PI. CA.

Description

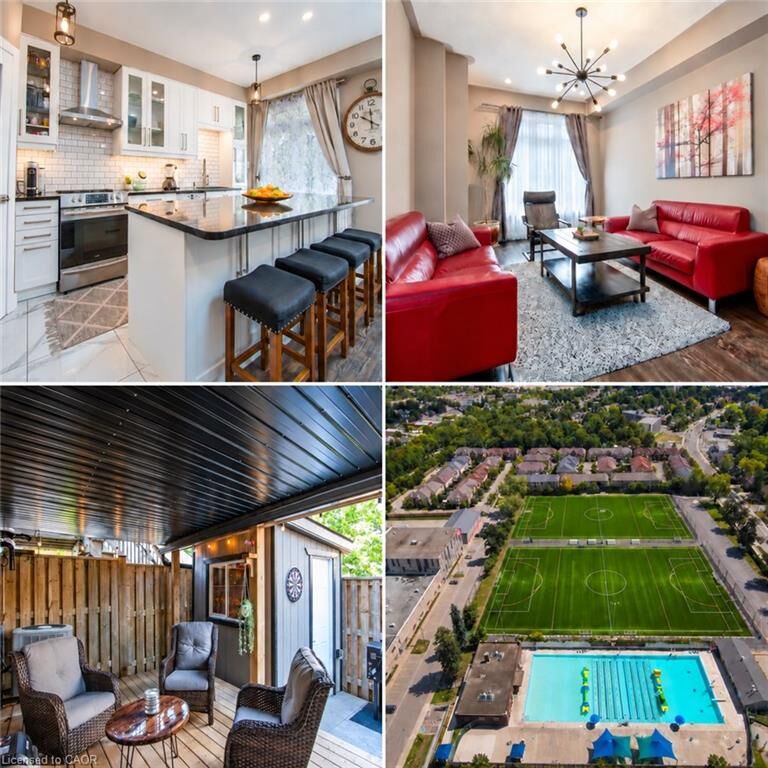
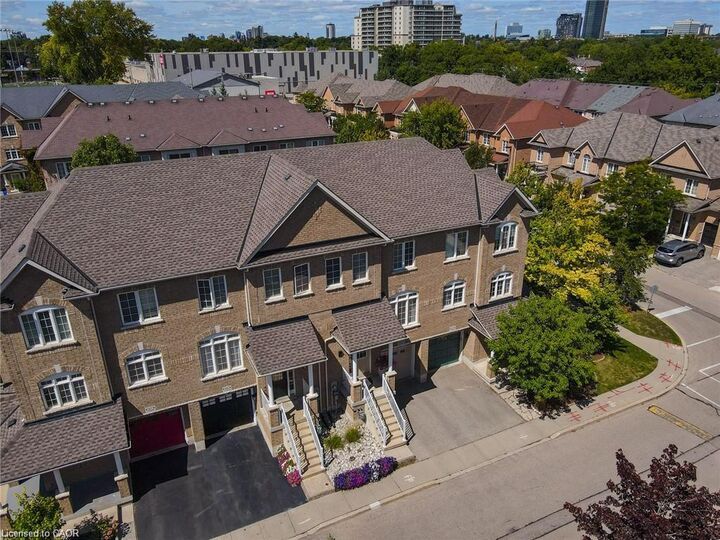
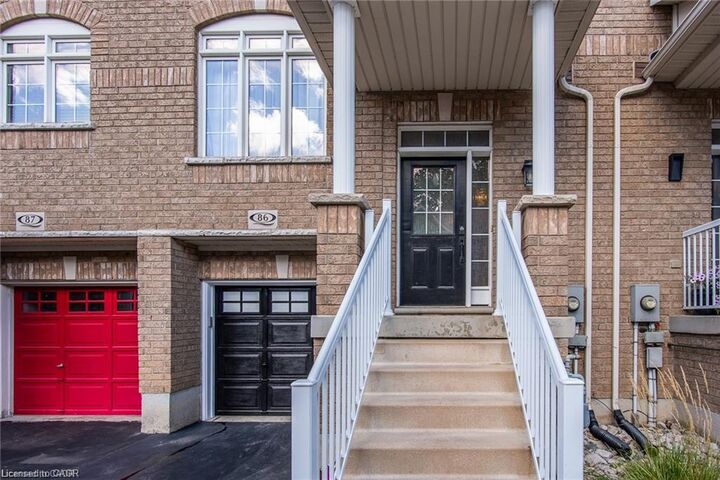
Welcome to this beautifully updated all-brick freehold townhome in a prime central Kitchener location. The bright, open-concept main level features 9-foot ceilings, hardwood flooring, contemporary lighting and a spacious living room with a custom feature wall. Renovated in 2021, the showpiece kitchen offers extensive white cabinetry, glass-front accents, subway-tile backsplash, stainless-steel appliances, a custom pantry and an impressive 8-foot island with seating and storage on both sides. The adjoining dining area opens directly onto the upper deck, creating an effortless setting for indoor-outdoor entertaining. Upstairs are three bedrooms, including a spacious primary retreat with a walk-in closet and renovated four-piece ensuite featuring a soaker tub, glass shower and rain-shower system. A second renovated bathroom completes this level. The finished walkout lower level offers a versatile recreation room—ideal for relaxing, working from home or exercising—and opens onto the private, fully fenced outdoor retreat. Enjoy two exceptional outdoor spaces: an upper deck with a retractable awning and a covered lower deck with an aluminum roof for extended seasonal use. Additional highlights include an attached garage, main-level powder room, abundant storage, fresh paint, roof replaced in 2023, furnace replaced in 2022 and a high-efficiency water softener installed in 2025. Steps from soccer fields, tennis courts and an outdoor pool, and minutes from St. Mary’s Hospital, Victoria Park and Downtown Kitchener, this move-in-ready home delivers an outstanding combination of style, function and convenience.

MLS®:
40861300
Les impôts
$4,232
Catégorie
Townhouse
Année de Construction
2010
Style
Townhouse
Ville
Waterloo Regional Municipality

Listed By

Mario Rakanovic, Keller Williams Innovation Realty
Source
ITSO
Dernière vérification Sep 9 2026 à 7:50 PM GMT+0000
Détails sur les salles de bains
  • Salles de bains: 2
  • Salle d’eau: 1
Caractéristiques Intérieures
  • Auto Garage Door Remote(s)
  • Water Softener
  • Dishwasher
  • Dryer
  • Range Hood
  • Refrigerator
  • Stove
  • Washer
  • Laundry: In Basement
Informations sur le lot
  • Near Golf Course
  • Park
  • Rec./Community Centre
  • Schools
  • Urban
  • Place of Worship
  • Playground Nearby
  • Public Transit
  • Trails
  • Cul-De-Sac
  • Hospital
  • City Lot
  • Library
  • Public Parking
Caractéristiques de la propriété
  • Foundation: Poured Concrete
Chauffage et refroidissement
  • Forced Air
  • Natural Gas
  • Central Air
Informations sur les sous-sols
  • Full
  • Finished
  • Walk-Out Access
Caractéristiques extérieures
  • Toit: Asphalt Shing
Informations sur les services publics
  • Sewer: Sewer (Municipal)
Garage
  • Attached Garage
Stationnement
  • Attached Garage
  • Garage Door Opener
  • Total: 2
Étages
  • 2
Surface Habitable
  • 1,665 pi. ca.
   
Calculer les temps de trajet jusqu'à cette propriété
 
Alimenté par INRIX MD Drive Time

Alimenté par Walk Score®
Disclaimer: Listing content protected by copyright and licensed by Information Technology Systems Ontario: Data last updated: 9/9/26 12:50

