

Inscription par: ITSO / Listed By: Re/Max Real Estate Centre Inc., Brokerage
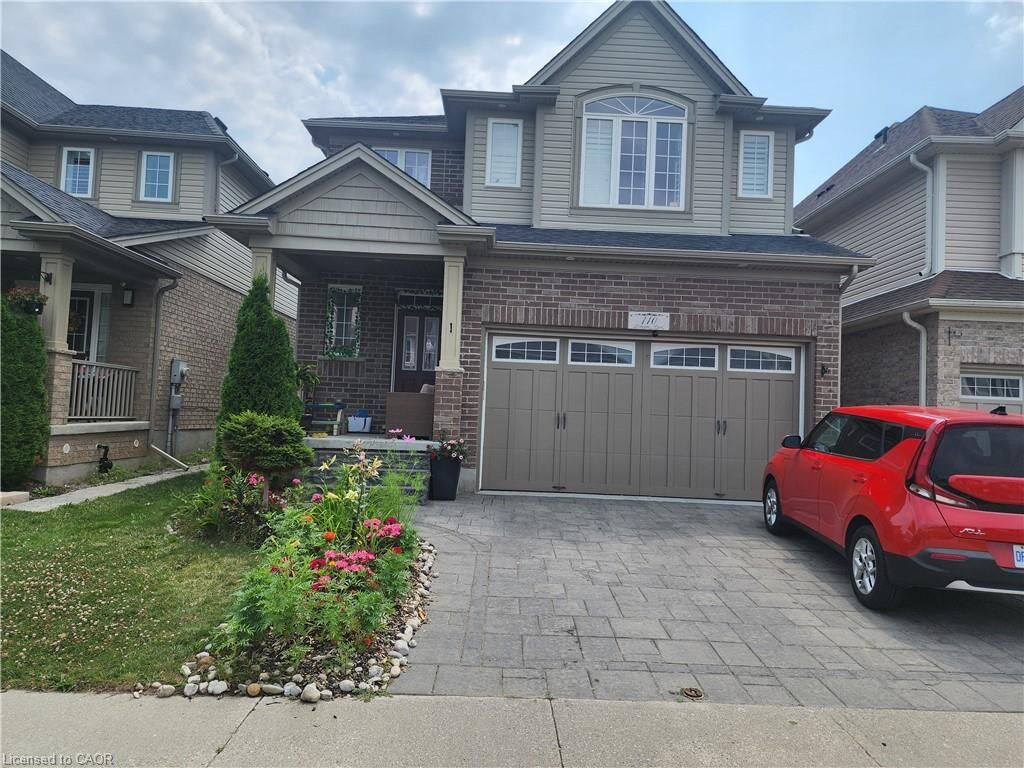
110 Stillwater Street Kitchener, ON N2A 0J1
En vigueur
2 403 $ (USD)
Description
MLS®:
40854561
40854561
Catégorie
Rental
Rental
Ville
Waterloo Regional Municipality
Waterloo Regional Municipality
Listed By
Kiranpreet Kaur Natt, Re/Max Real Estate Centre Inc., Brokerage
Source
ITSO
Dernière vérification Août 10 2026 à 8:01 PM GMT+0000
ITSO
Dernière vérification Août 10 2026 à 8:01 PM GMT+0000
Détails sur les salles de bains
- Salles de bains: 2
- Salle d’eau: 1
Caractéristiques Intérieures
- Water Softener
- Air Exchanger
- Laundry: Upper Level
- Dishwasher
- Dryer
- Microwave
- Refrigerator
- Stove
- Washer
Informations sur le lot
- Greenbelt
- Park
- Playground Nearby
- Public Transit
- Library
- Airport
Chauffage et refroidissement
- Forced Air
- Natural Gas
- Central Air
Informations sur les sous-sols
- Full
- Finished
- Sump Pump
Informations sur les services publics
- Sewer: Sewer (Municipal)
Garage
- Attached Garage
Stationnement
- Attached Garage
- Total: 3
Étages
- 2
Surface Habitable
- 2,200 pi. ca.
Lieu
Disclaimer: Listing content protected by copyright and licensed by Information Technology Systems Ontario: Data last updated: 8/10/26 13:01


nature Located in the desirable Lackner Woods Community is ideal for you. At over
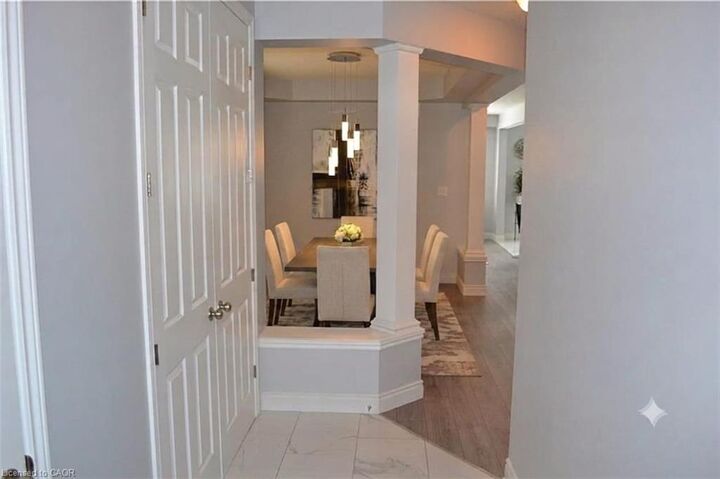
2200 sqft of finished living space, The MAIN UNIT features a lovely Well-lit Living
room & Dinning room. Modern Kitchen with smart space utilization,plenty of counter
space and stainless-steel appliances. Generous sized(3)well ventilated bedrooms,
ample closet space, plus a large upstairs family room that can easily be used as a
4th bedroom, home office, or playroom. (2+1) upgraded full bathrooms, convenient
second floor laundry.The backyard is fully fenced along with interlocked patio and
Gazebo to Relax! Within walking distance to lovely Eden Oak Park, and on the Grand
River associated trails, here you will enjoy plenty of space to relax and grow
while being in the catchment area for highly rated public and Catholic elementary
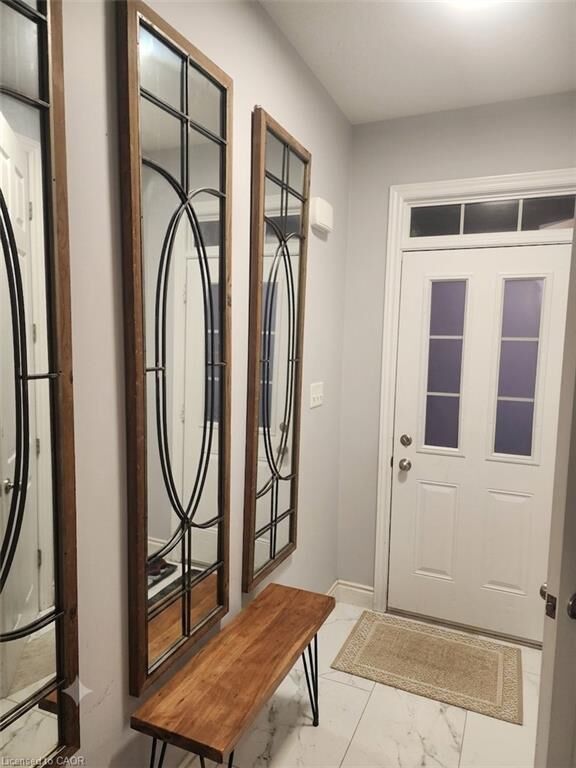
schools. **BASEMENT APARTMENT IS RENTED SEPARATELY** Virtually Staged Pictures!