

Inscription par: ITSO / Listed By: Re/Max Twin City Realty Inc.
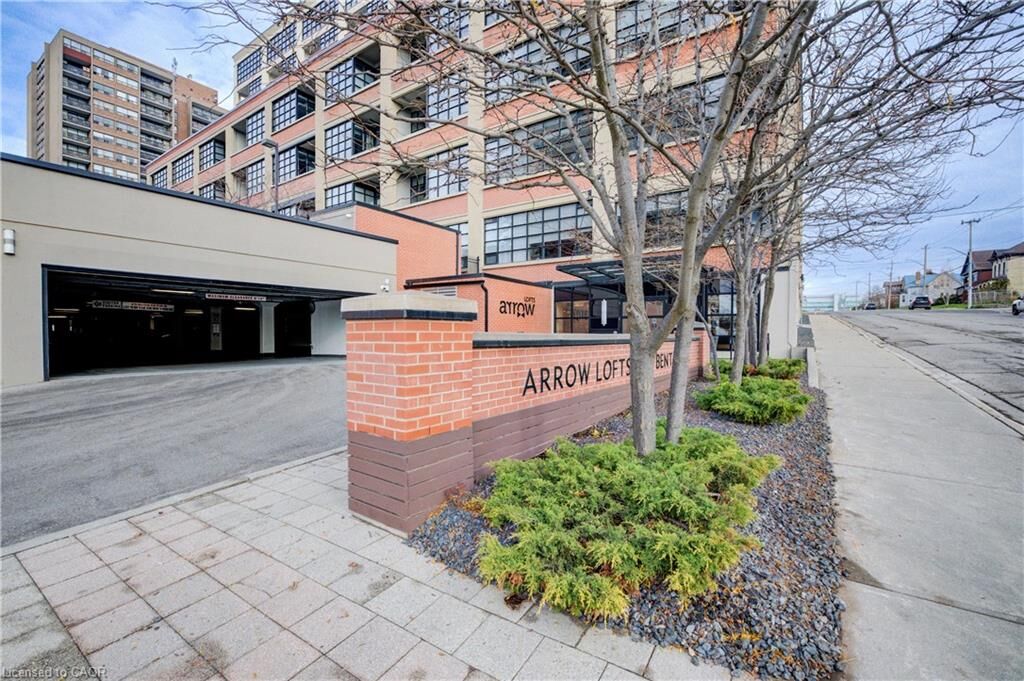
112 Benton Street 304 Kitchener, ON N2G 3H6
En vigueur (0 Jours)
1 990 $ (CAD)

Description
MLS®:
40871379
40871379
Catégorie
Rental
Rental
Style
Apartment
Apartment
Ville
Waterloo Regional Municipality
Waterloo Regional Municipality
Listed By
Madeline Flaxey, Re/Max Twin City Realty Inc.
Source
ITSO
Dernière vérification Oct 17 2026 à 12:13 AM GMT+0000
ITSO
Dernière vérification Oct 17 2026 à 12:13 AM GMT+0000
Détails sur les salles de bains
- Salle de bains: 1
Caractéristiques Intérieures
- None
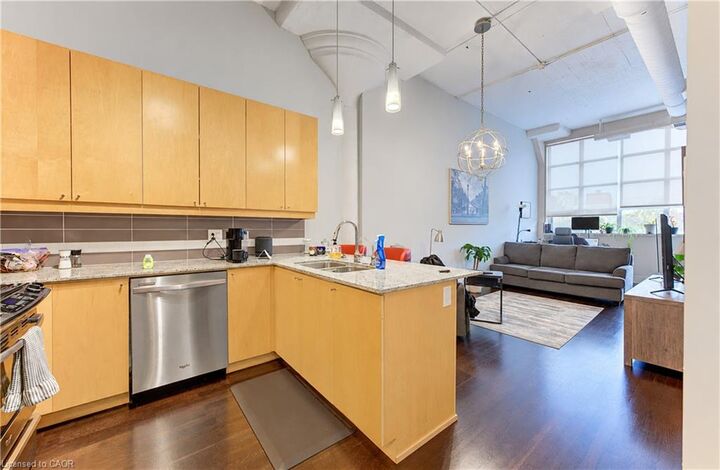
- Laundry: In-Suite
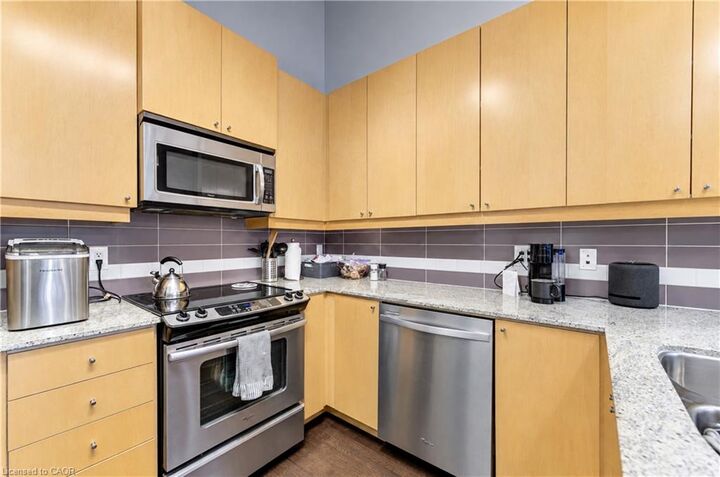
- Dishwasher
- Dryer
- Range Hood
- Refrigerator
- Stove
- Washer
Informations sur le lot
- Park
- Schools
- Public Transit
- Hospital
- City Lot
- Arts Centre
Chauffage et refroidissement
- Forced Air
- Central Air
Informations sur les services publics
- Sewer: Sewer (Municipal)
Stationnement
- Total: 1
Étages
- 1
Surface Habitable
- 749 pi. ca.
Lieu
Disclaimer: Listing content protected by copyright and licensed by Information Technology Systems Ontario: Data last updated: 10/16/26 17:13


Arrow Loft amenities include a large rooftop patio with lovely views, spacious rooftop lounge, fitness centre, sauna, theatre room, library, conference room, and beautifully finished lobby and hallways.
All of this is just steps from transit, the Kitchener Farmers’ Market, restaurants, cafés, and the beautiful green space of Victoria Park. A rare opportunity to enjoy authentic loft living, outstanding amenities, and an unbeatable downtown location. Flexible move in dates possible beginning of November onwards. Book your private showing today.