

Inscription par: ITSO / Listed By: Shaw Realty Group Inc.
115 South Creek Drive 8C Kitchener, ON N2P 0H2
En vigueur (0 Jours)
283 420 $ (USD)

Description
MLS®:
40876017
40876017
Les impôts
$2,700
$2,700
Catégorie
Townhouse
Townhouse
Année de Construction
2018
2018
Style
Stacked Townhouse
Stacked Townhouse
Vue
Trees/Woods, Park/Greenbelt
Trees/Woods, Park/Greenbelt
Ville
Waterloo Regional Municipality
Waterloo Regional Municipality
Listed By
Shaw Hasyj, Shaw Realty Group Inc.
Source
ITSO
Dernière vérification Nov 6 2026 à 7:05 PM GMT+0000
ITSO
Dernière vérification Nov 6 2026 à 7:05 PM GMT+0000
Détails sur les salles de bains
- Salle de bains: 1
Caractéristiques Intérieures
- Laundry: In-Suite
- Dishwasher
- Dryer
- Refrigerator
- Stove
- Windows: Window Coverings
- Laundry: In Bathroom
Informations sur le lot
- Greenbelt
- Urban
- Highway Access
- Major Highway
- Shopping Nearby
- Open Spaces
- Quiet Area
- Public Transit
- Trails
Caractéristiques de la propriété
- Foundation: Poured Concrete
Chauffage et refroidissement
- Forced Air
- Natural Gas
- Central Air
Informations sur les sous-sols
- None
- Sump Pump
Informations sur le condo
- Frais: $159
Caractéristiques extérieures
- Toit: Asphalt Shing
Informations sur les services publics
- Sewer: Sewer (Municipal)
Stationnement
- Asphalt
- Exclusive
- Total: 1
Étages
- 1
Surface Habitable
- 887 pi. ca.
Lieu
Disclaimer: Listing content protected by copyright and licensed by Information Technology Systems Ontario: Data last updated: 11/6/26 11:05


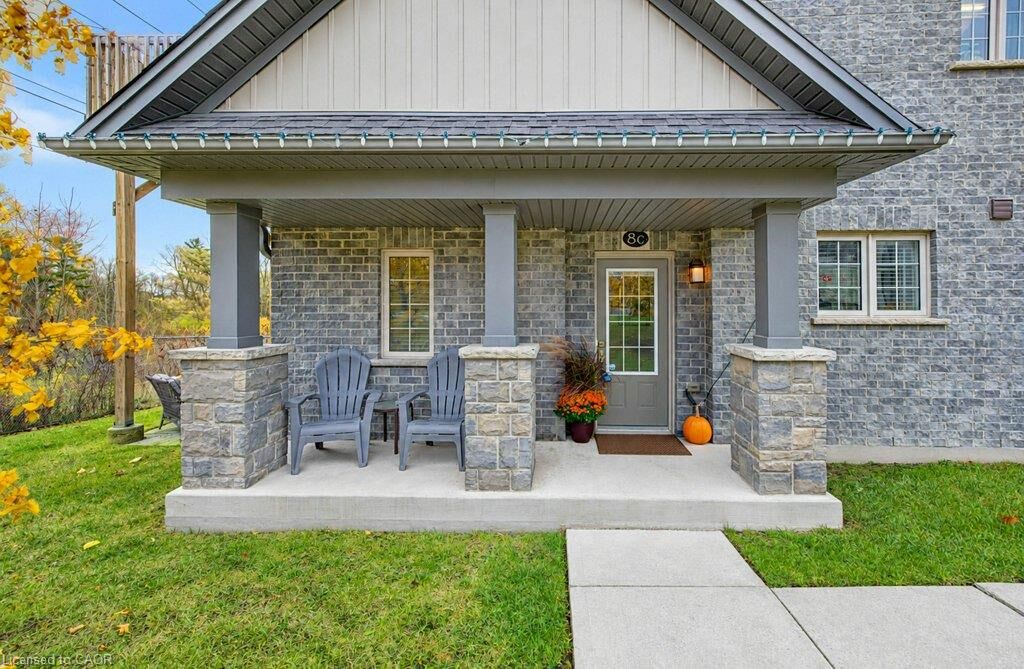
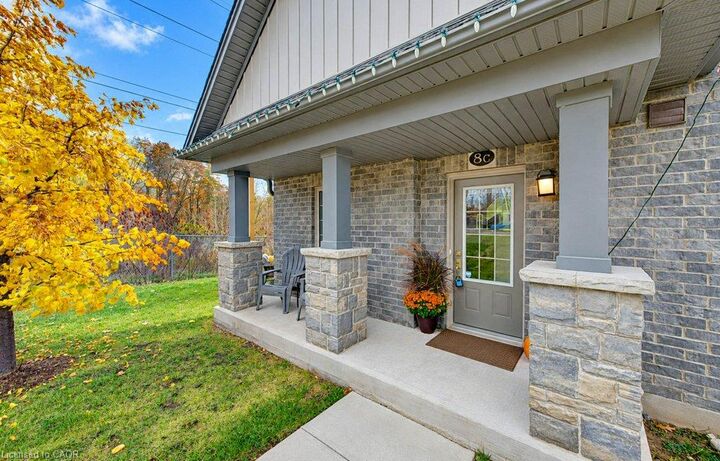
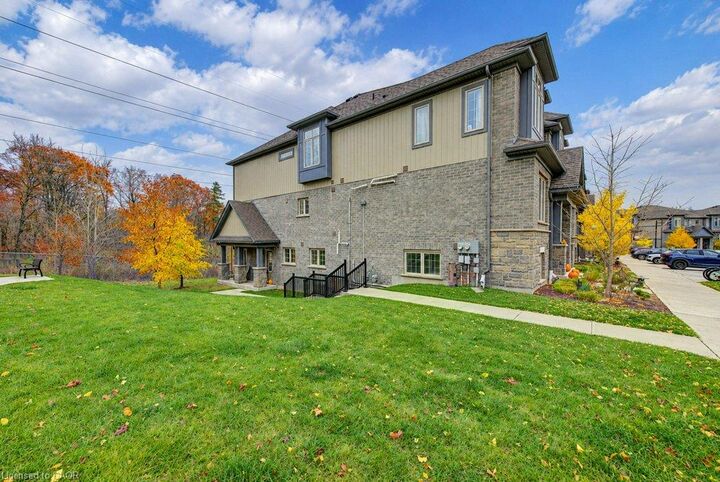
The open-concept layout showcases a spacious kitchen with a large island, perfect for entertaining guests, hosting family gatherings, or simply enjoying everyday living. One of the standout features of this property is its incredible private, forest-backed setting. Step outside and enjoy the peace and tranquility of having nothing but beautiful trees behind you, giving you that country-living feel without sacrificing city convenience. With direct access to a scenic trail, you can enjoy peaceful morning walks, family outings, bike rides, or simply relaxing outdoors surrounded by nature.
Enjoy the added benefit of some of the lowest condo fees in the Kitchener-Waterloo area, with landscaping and snow removal taken care of, allowing you to spend more time enjoying your home and less time worrying about maintenance.
Conveniently located just minutes from the highway, this property offers easy access to nearby amenities, shopping, restaurants, and everything Kitchener-Waterloo has to offer.
Whether you're a first-time buyer, downsizer, or investor, this is a fantastic opportunity to enjoy modern living with a peaceful country atmosphere, all in an unbeatable location!