

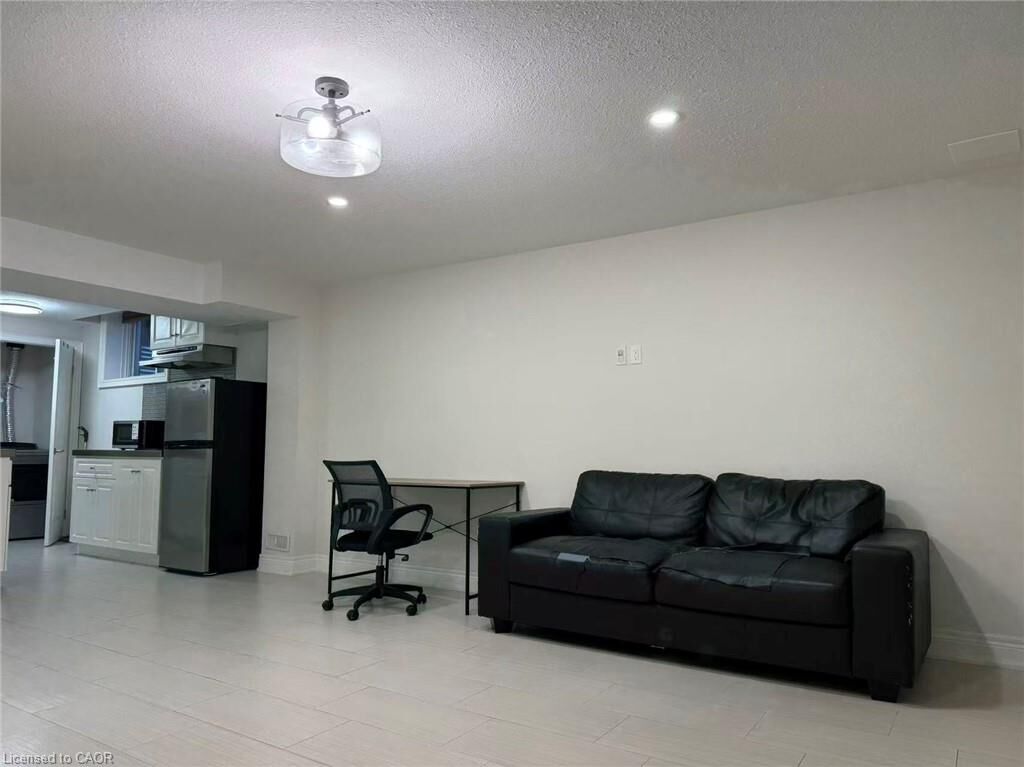
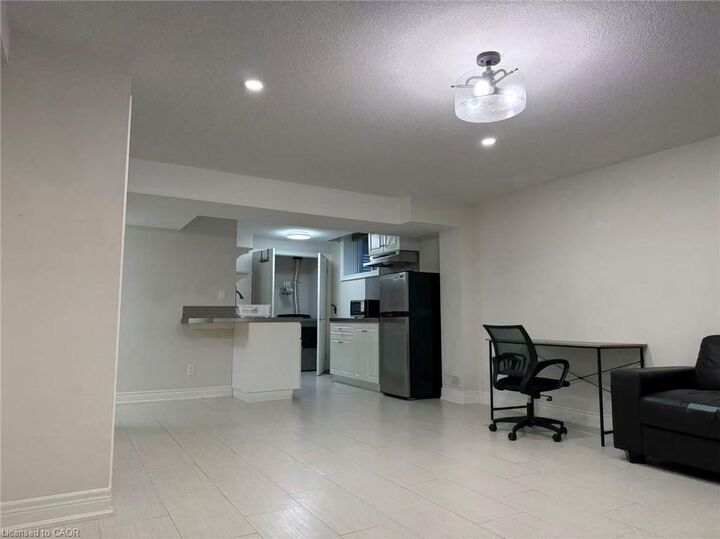
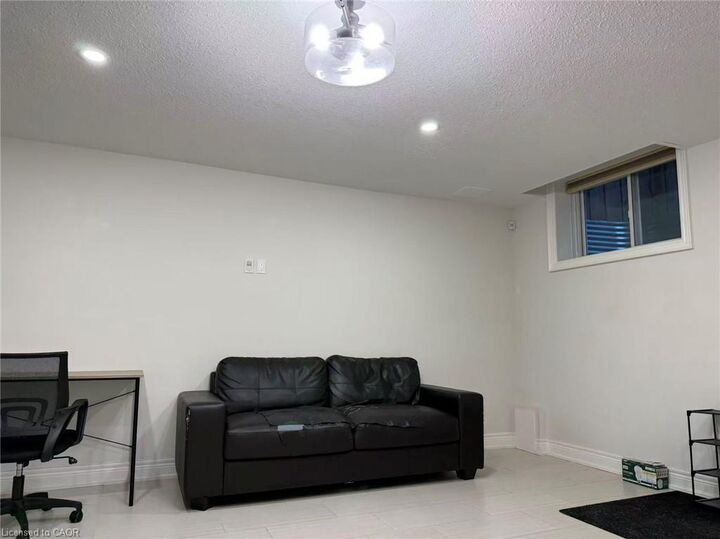
Inscription par: ITSO / Listed By: Homelife Landmark Realty Inc Brokerage 103b
117 Eaglecrest Street Kitchener, ON N2K 0C4
En vigueur (2 Jours)
1 500 $ (CAD)
MLS®:
40863143
40863143
Catégorie
Rental
Rental
Année de Construction
2016
2016
Style
Traditional
Traditional
Ville
Waterloo Regional Municipality
Waterloo Regional Municipality
Listed By
Milly Li, Homelife Landmark Realty Inc Brokerage 103b
Source
ITSO
Dernière vérification Oct 17 2026 à 11:36 AM GMT+0000
ITSO
Dernière vérification Oct 17 2026 à 11:36 AM GMT+0000
Détails sur les salles de bains
- Salles de bains: 3
- Salle d’eau: 1
Caractéristiques Intérieures
- Separate Hydro Meters
- Accessory Apartment
- Water Heater
- Dryer
- Refrigerator
- Stove
- Washer
Informations sur le lot
- Urban
- Trails
Caractéristiques de la propriété
- Foundation: Poured Concrete
Chauffage et refroidissement
- Forced Air
- Natural Gas
- Central Air
Informations sur les sous-sols
- Full
- Separate Entrance
- Finished
Caractéristiques extérieures
- Toit: Asphalt Shing
Informations sur les services publics
- Sewer: Sewer (Municipal)
Garage
- Attached Garage
Stationnement
- Attached Garage
- Total: 5
Étages
- 2
Surface Habitable
- 2,900 pi. ca.
Lieu
Disclaimer: Listing content protected by copyright and licensed by Information Technology Systems Ontario: Data last updated: 10/17/26 04:36


Description