117 Markwood Drive 1 Kitchener, ON N2M 2H3
Inscription par: ITSO / Listed By: Re/Max Twin City Realty Inc.

  117 Markwood Drive 1 Kitchener, ON N2M 2H3

En vigueur
1 847 $ (USD)
3
CAC
2
SDB
1 240
PI. CA.

Description

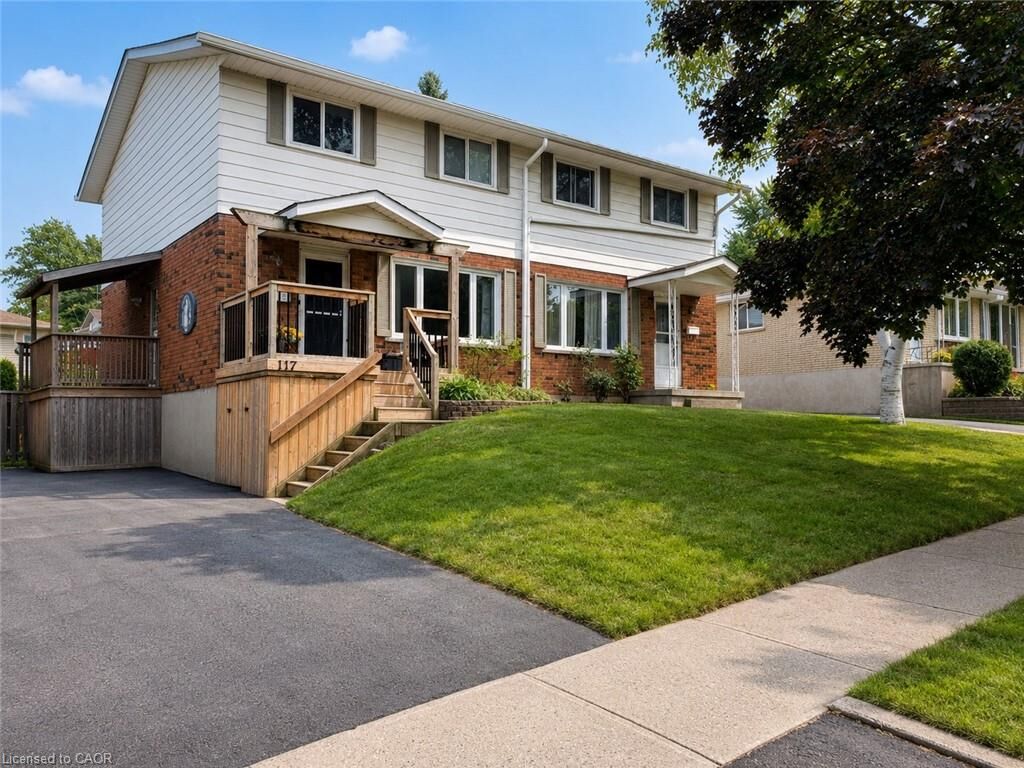
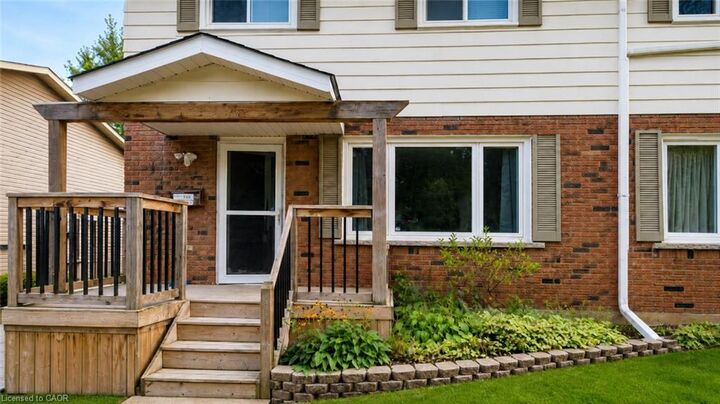
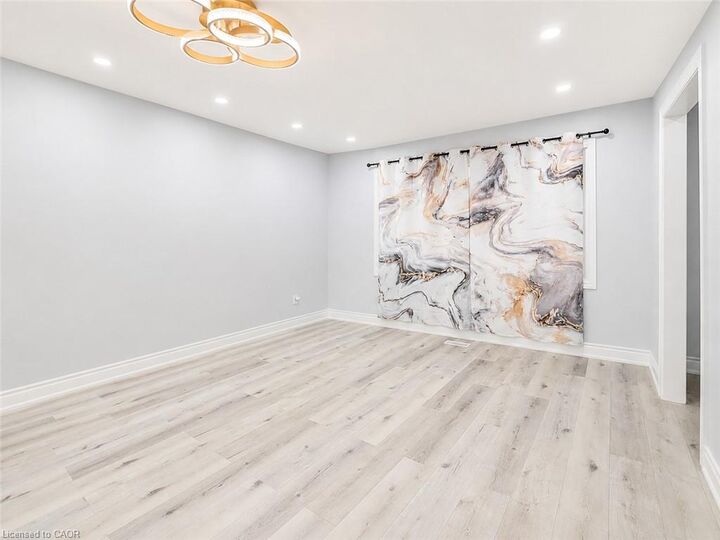
Welcome to 117 Markwood Drive – Upper Unit, a beautifully renovated three-bedroom home offering modern comfort, generous living space, and an excellent location in a welcoming, family-friendly neighbourhood. This bright and spacious upper unit has been thoughtfully updated from top to bottom. Freshly painted and fully renovated, the home combines contemporary finishes with a practical layout that is ideal for families, professionals, or anyone looking for a clean, move-in-ready residence. The main floor features a warm and inviting living room filled with natural light, creating the perfect space to relax or entertain. At the heart of the home is the impressive upgraded kitchen, complete with stylish cabinetry, stainless steel appliances, ample counter and storage space, and a functional peninsula that provides additional preparation space and casual seating. A separate dining room offers plenty of room for family meals, gatherings, and special occasions. A convenient two-piece powder room completes the main level. The side entrance provides direct access to the patio and fully fenced backyard, offering a private outdoor space for summer dining, children’s play, or quiet relaxation. Upstairs, you will find three generously sized bedrooms, each offering comfortable living space and excellent natural light. The fully renovated three-piece bathroom features updated finishes and a fresh, modern appearance. Located close to schools, shopping, parks, recreation areas, and everyday amenities, this home provides both convenience and a strong sense of community. With its spacious layout, extensive renovations, private outdoor space, and desirable location, this home is an exceptional leasing opportunity. Tenants will be responsible for 70% of utilities

MLS®:
40850644
Catégorie
Rental
Année de Construction
1972
Ville
Waterloo Regional Municipality

Listed By

Anurag Sharma, Re/Max Twin City Realty Inc.
Source
ITSO
Dernière vérification Juil 24 2026 à 1:52 AM GMT+0000
Détails sur les salles de bains
  • Salle de bains: 1
  • Salle d’eau: 1
Caractéristiques Intérieures
  • Water Softener
  • Laundry: In-Suite
  • Dishwasher
  • Dryer
  • Refrigerator
  • Stove
  • Washer
  • Built-In Microwave
Informations sur le lot
  • Rectangular
  • Near Golf Course
  • Park
  • Rec./Community Centre
  • Schools
  • Urban
  • Shopping Nearby
  • Playground Nearby
  • Public Transit
  • Trails
  • Hospital
Caractéristiques de la propriété
  • Foundation: Poured Concrete
Chauffage et refroidissement
  • Forced Air
  • Natural Gas
  • Central Air
Caractéristiques extérieures
  • Toit: Asphalt Shing
Informations sur les services publics
  • Sewer: Sewer (Municipal)
Stationnement
  • Asphalt
  • Total: 1
Étages
  • 2
Surface Habitable
  • 1,240 pi. ca.
   
Calculer les temps de trajet jusqu'à cette propriété
 
Alimenté par INRIX MD Drive Time

Alimenté par Walk Score®
Disclaimer: Listing content protected by copyright and licensed by Information Technology Systems Ontario: Data last updated: 7/23/26 18:52

