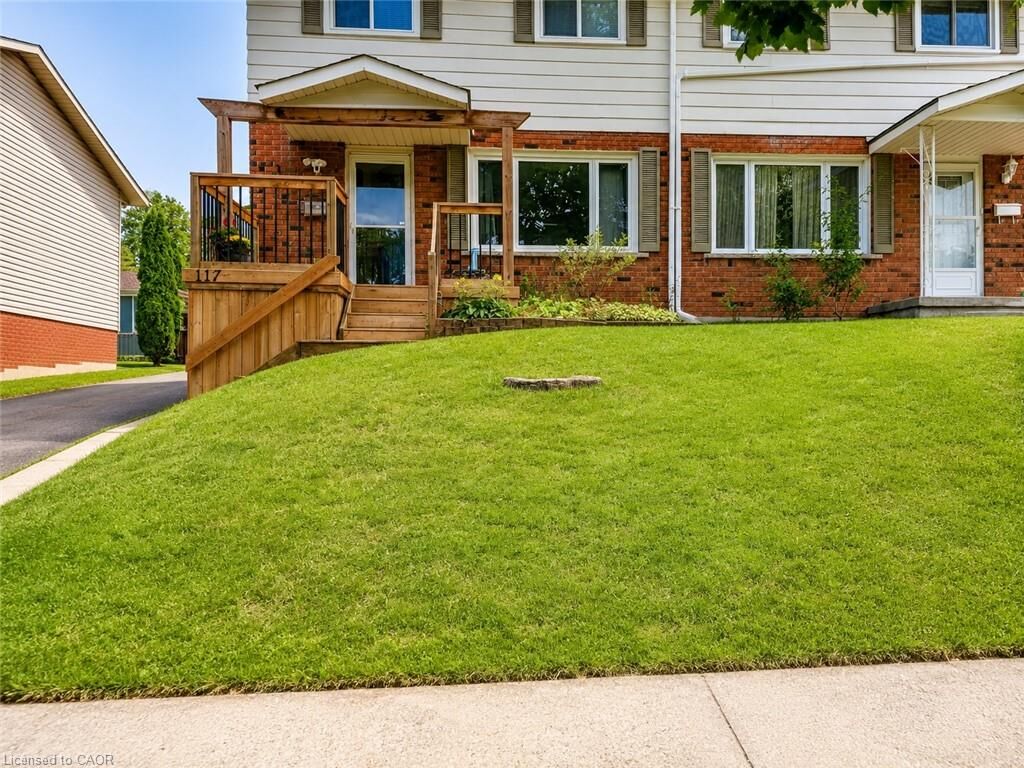
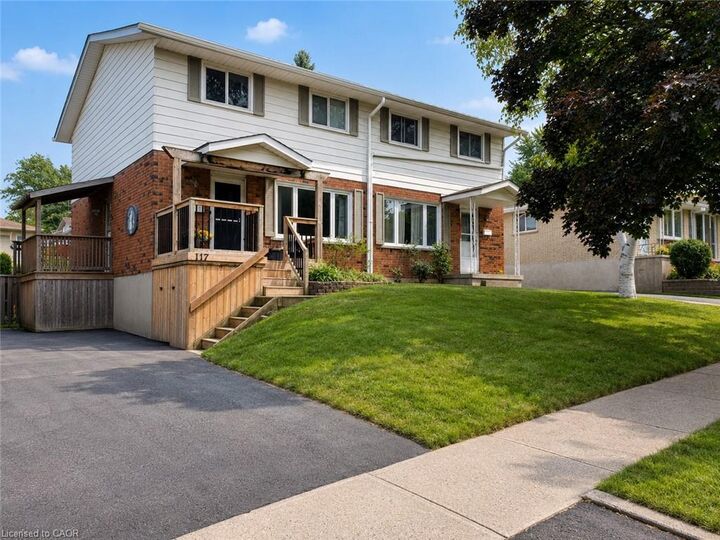
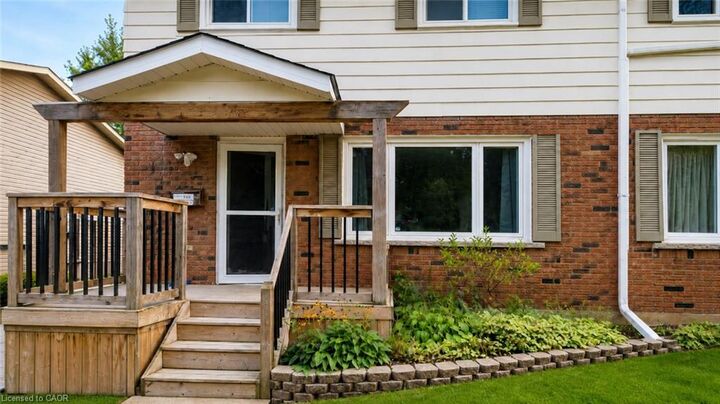
117 Markwood Drive 2 Kitchener, ON N2M 2H3
Inscription par: ITSO / Listed By: Re/Max Twin City Realty Inc.

  117 Markwood Drive 2 Kitchener, ON N2M 2H3

En vigueur
1 065 $ (USD)
1
CAC
1
SDB

Description

Welcome to 117 Markwood Drive – Basement Unit, a beautifully renovated residence offering modern finishes, a bright open-concept layout, and comfortable living in a welcoming, family-friendly neighbourhood. This thoughtfully updated unit features a seamless flow from the kitchen into the living room, creating an inviting space that is perfect for relaxing or entertaining. The modern kitchen is equipped with brand-new appliances, generous cabinet storage, and plenty of room for everyday meal preparation. Large windows fill the unit with natural light, while the neutral colour palette creates a fresh, warm, and contemporary atmosphere throughout. The bedroom includes mirrored sliding closet doors, providing both ample storage and a stylish finishing touch. The modern three-piece bathroom features a sleek walk-in shower, and the convenience of private in-suite laundry makes everyday living easy and efficient. Residents will also enjoy one designated parking space and access to the fully fenced backyard, an ideal outdoor setting for summer dining, children’s play, or peaceful relaxation. Conveniently located near schools, shopping, parks, recreational facilities, public transit, and everyday amenities, this home offers an excellent combination of comfort, privacy, and accessibility. With its extensive renovations, modern features, private laundry, outdoor space, and desirable location, 117 Markwood Drive, Basement Unit is an exceptional leasing opportunity. Tenant is responsible for 30% of utilities. Book your private viewing today!

MLS®:
40850645
Catégorie
Rental
Ville
Waterloo Regional Municipality

Listed By

Anurag Sharma, Re/Max Twin City Realty Inc.
Source
ITSO
Dernière vérification Juil 24 2026 à 12:52 AM GMT+0000
Détails sur les salles de bains
  • Salle de bains: 1
Caractéristiques Intérieures
  • Water Softener
  • Laundry: In-Suite
  • Dryer
  • Refrigerator
  • Stove
  • Washer
  • Built-In Microwave
Informations sur le lot
  • Greenbelt
  • Park
  • Rec./Community Centre
  • Schools
  • Urban
  • Highway Access
  • Shopping Nearby
  • Place of Worship
  • Playground Nearby
  • Public Transit
Caractéristiques de la propriété
  • Foundation: Poured Concrete
Chauffage et refroidissement
  • Forced Air
  • Central Air
Informations sur les sous-sols
  • Full
  • Finished
Caractéristiques extérieures
  • Toit: Asphalt Shing
Informations sur les services publics
  • Sewer: Sewer (Municipal), Septic Tank
Stationnement
  • Asphalt
  • Total: 1
Étages
  • 2
   
Calculer les temps de trajet jusqu'à cette propriété
 
Alimenté par INRIX MD Drive Time

Alimenté par Walk Score®
Disclaimer: Listing content protected by copyright and licensed by Information Technology Systems Ontario: Data last updated: 7/23/26 17:52

