

Inscription par: ITSO / Listed By: Century 21 Heritage House Ltd.
12 Wheat Lane Kitchener, ON N2R 0R6
En vigueur
465 000 $ (CAD)
HORAIRES DES PORTES OUVERTES
-
OUVERTESDim, Août 302:00 pm - 4:00 pm
Description
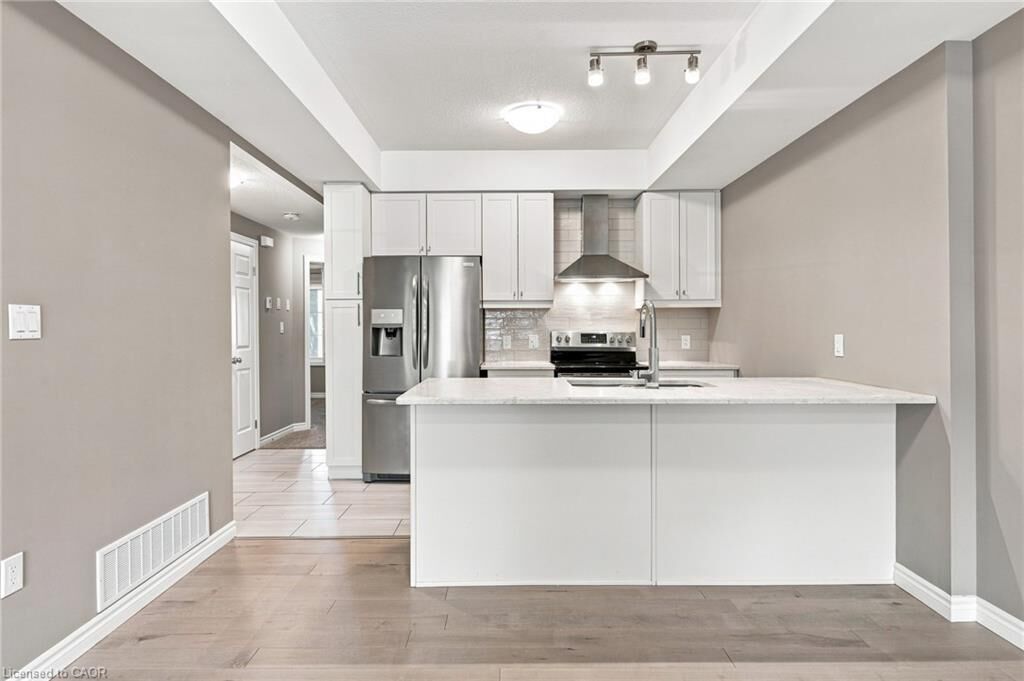
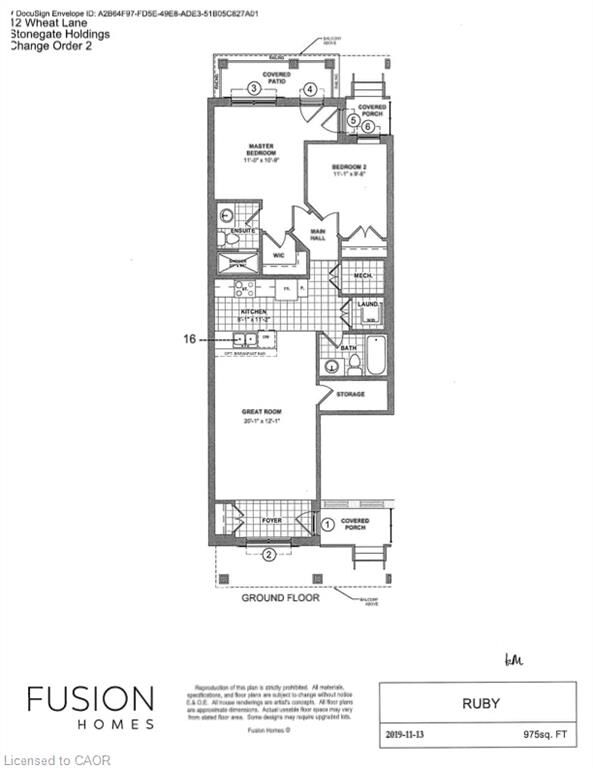
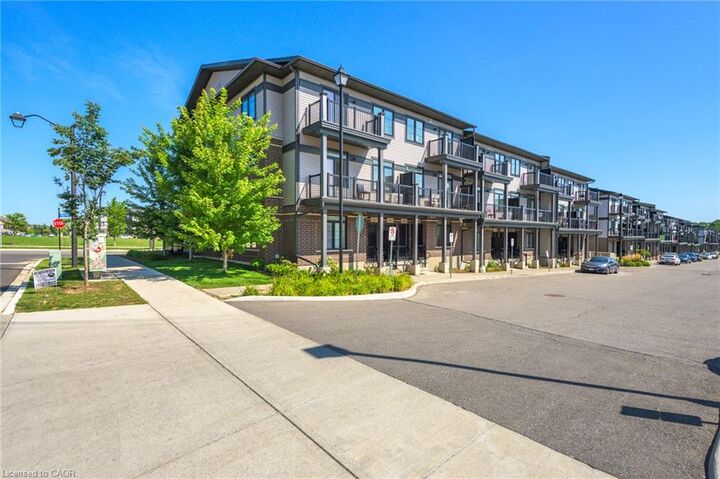
Welcome to 12 Wheat Lane. It's a beautifully maintained townhouse; only 5 years new. This attractive property on the ground level is in great condition. It offers a singular story of thoughtful design and comfortable living, perfect for those seeking a modern and convenient lifestyle. The heart of this home is an open-plan kitchen, seamlessly connecting with the living room. It features sleek stainless steel appliances and a practical peninsula, creating an inviting space for both everyday living and entertaining. The two well-appointed bathrooms offer functionality and style, including a walk-in shower for a spa-like experience. This appealing residence also includes a welcoming porch, perfect for enjoying the outdoors. Discover the effortless charm and contemporary comfort that defines this inviting townhouse. Close to schools, parks, shopping, trails and more.
MLS®:
40856359
40856359
Les impôts
$3,310
$3,310
Catégorie
Townhouse
Townhouse
Année de Construction
2021
2021
Style
Stacked Townhouse
Stacked Townhouse
Ville
Waterloo Regional Municipality
Waterloo Regional Municipality
Listed By
Adam Padfield, Century 21 Heritage House Ltd. Brokerage
Source
ITSO
Dernière vérification Août 24 2026 à 7:55 PM GMT+0000
ITSO
Dernière vérification Août 24 2026 à 7:55 PM GMT+0000
Détails sur les salles de bains
- Salles de bains: 2
Caractéristiques Intérieures
- Water Heater Owned
- Water Softener
- Dishwasher
- Dryer
- Stove
- Washer
- Laundry: Main Level
Informations sur le lot
- Near Golf Course
- Park
- Rec./Community Centre
- Schools
- Urban
- Shopping Nearby
- Place of Worship
- Playground Nearby
- Public Transit
- Trails
- Regional Mall
- Library
Chauffage et refroidissement
- Forced Air
- Natural Gas
- Central Air
Informations sur le condo
- Frais: $377/Monthly
Caractéristiques extérieures
- Toit: Asphalt Shing
Informations sur les services publics
- Sewer: Sewer (Municipal)
Informations sur les écoles
- Elementary School: Oak Creek P.s./St. Josephine Bakhita C.e.s.
- High School: Forest Heights Ci/St Mary's Hs
Stationnement
- Total: 1
Étages
- 1
Surface Habitable
- 975 pi. ca.
Lieu
Disclaimer: Listing content protected by copyright and licensed by Information Technology Systems Ontario: Data last updated: 8/24/26 12:55

