

Inscription par: ITSO / Listed By: Century 21 Right Time Real Estate Inc.
120 Monarch Woods Drive Kitchener, ON N2P 2N7
En vigueur (0 Jours)
526 652 $ (USD)

Description
MLS®:
40870212
40870212
Les impôts
$4,653
$4,653
Catégorie
Townhouse
Townhouse
Année de Construction
2021
2021
Style
Townhouse
Townhouse
Ville
Waterloo Regional Municipality
Waterloo Regional Municipality
Listed By
Andre Ozsever, Century 21 Right Time Real Estate Inc.
Source
ITSO
Dernière vérification Oct 9 2026 à 7:52 PM GMT+0000
ITSO
Dernière vérification Oct 9 2026 à 7:52 PM GMT+0000
Détails sur les salles de bains
- Salles de bains: 2
- Salle d’eau: 1
Caractéristiques Intérieures
- None
- Dryer
- Refrigerator
- Stove
- Washer
Informations sur le lot
- Rectangular
- Park
- Schools
- Urban
- Highway Access
- Major Highway
- Shopping Nearby
- Place of Worship
- Playground Nearby
- Public Transit
- Trails
- Library
Caractéristiques de la propriété
- Foundation: Concrete Perimeter
Chauffage et refroidissement
- Forced Air
- Natural Gas
- Central Air
Caractéristiques extérieures
- Toit: Asphalt Shing
Informations sur les services publics
- Sewer: Sewer (Municipal)
Garage
- Attached Garage
Stationnement
- Attached Garage
- Asphalt
- Total: 2
Étages
- 3
Surface Habitable
- 1,640 pi. ca.
Lieu
Disclaimer: Listing content protected by copyright and licensed by Information Technology Systems Ontario: Data last updated: 10/9/26 12:52


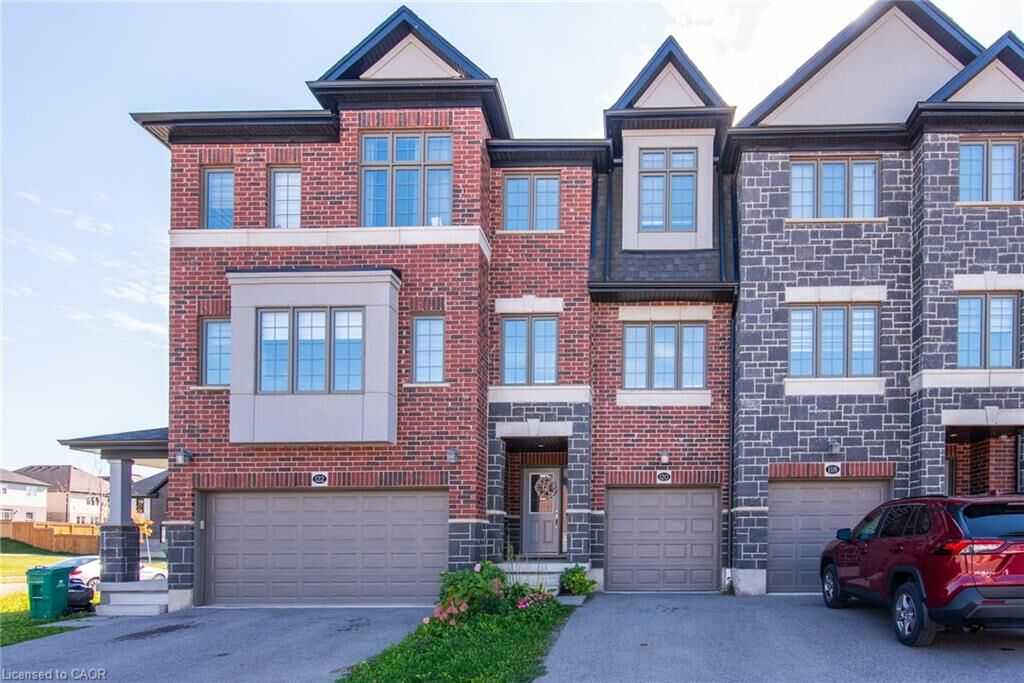
Inside, there’s 1,640 sq. ft. of living space, and it feels even bigger thanks to the open layout and the light coming in from every side. The home has been nicely finished throughout, so there’s no project list waiting for you when you get the keys. Just unpack and settle in.
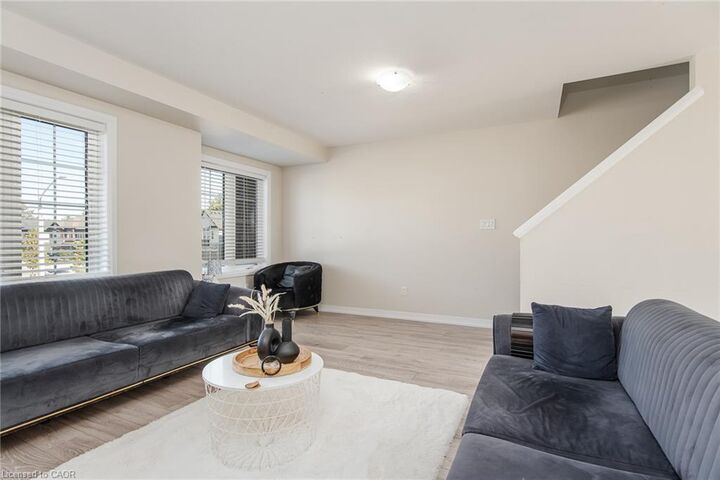
The kitchen is the heart of the main floor. Its large island gives you room to cook, serve and sit, and it’s where everyone ends up gathering, whether it’s a quick breakfast before school or a long dinner with friends. The kitchen opens onto the dining area and living room, so whoever’s at the stove is never cut off from the rest of the house. The living room is a comfortable place to unwind at the end of the day, with big windows that keep it bright from morning to evening.
When the weather’s nice, walk out to the deck and the backyard. The yard is fully fenced, which means kids and pets can play safely while you barbecue, garden or just sit outside with a coffee. With two separate walkouts, moving between inside and out is easy, whether you’re hosting a summer get-together or just letting the dog out on a busy morning.
Upstairs are 3 bedrooms, giving everyone their own space, and the home has 2.5 bathrooms in total. It’s a layout that works for a young family, a couple who wants a home office or guest room, or anyone who needs a little more room than a condo can give.