

Inscription par: ITSO / Listed By: Royal Lepage Wolle Realty
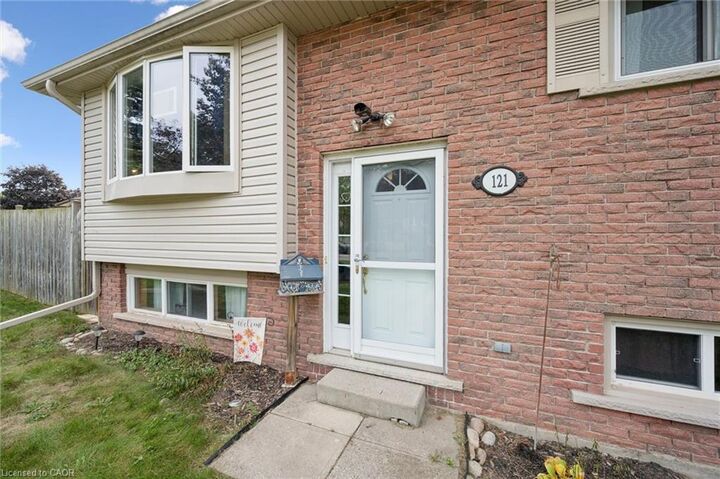
121 Nathaniel Crescent Kitchener, ON N2P 1L3
En vigueur (0 Jours)
654 900 $ (CAD)

Description
MLS®:
40867624
40867624
Les impôts
$4,260
$4,260
Catégorie
Single-Family Home
Single-Family Home
Style
Raised Ranch
Raised Ranch
Ville
Waterloo Regional Municipality
Waterloo Regional Municipality
Listed By
Neil Strickler, Royal Lepage Wolle Realty
Source
ITSO
Dernière vérification Oct 1 2026 à 10:34 PM GMT+0000
ITSO
Dernière vérification Oct 1 2026 à 10:34 PM GMT+0000
Détails sur les salles de bains
- Salle de bains: 1
- Salle d’eau: 1
Caractéristiques Intérieures
- Water Softener
- Dishwasher
- Dryer
- Microwave
- Refrigerator
- Stove
- Washer
Informations sur le lot
- Park
- Schools
- Urban
- Place of Worship
- Playground Nearby
- Public Transit
- Corner Lot
- Public Parking
Chauffage et refroidissement
- Forced Air
- Natural Gas
- Central Air
Informations sur les sous-sols
- Full
- Finished
Caractéristiques extérieures
- Toit: Metal
Informations sur les services publics
- Sewer: Sewer (Municipal)
Garage
- Attached Garage
Stationnement
- Attached Garage
- Total: 3
Étages
- 1
Surface Habitable
- 1,034 pi. ca.
Lieu
Disclaimer: Listing content protected by copyright and licensed by Information Technology Systems Ontario: Data last updated: 10/1/26 15:34


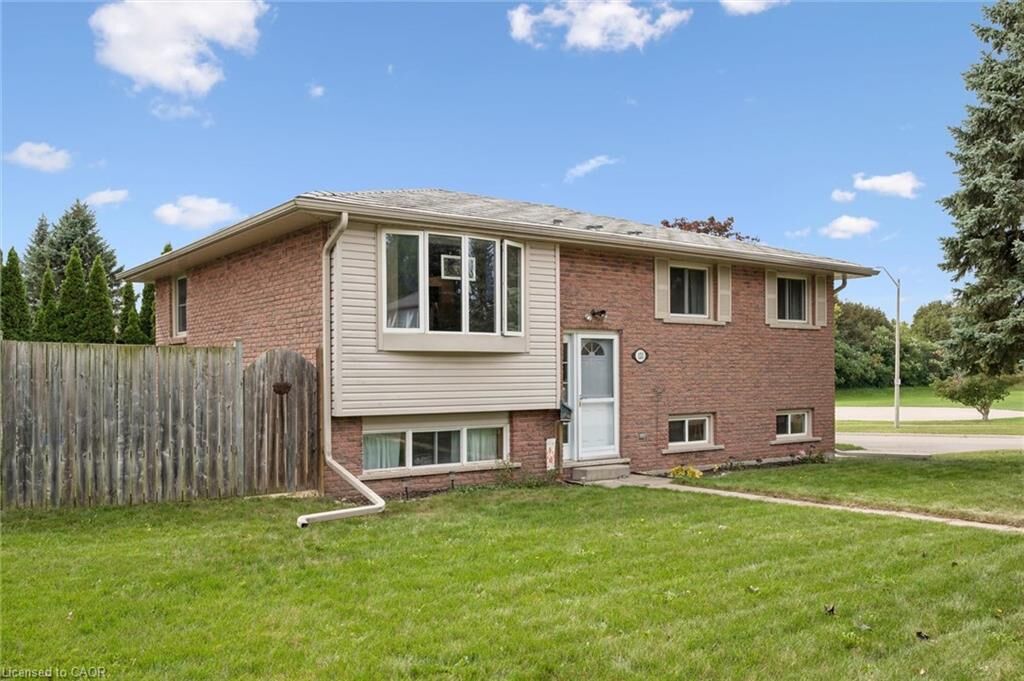
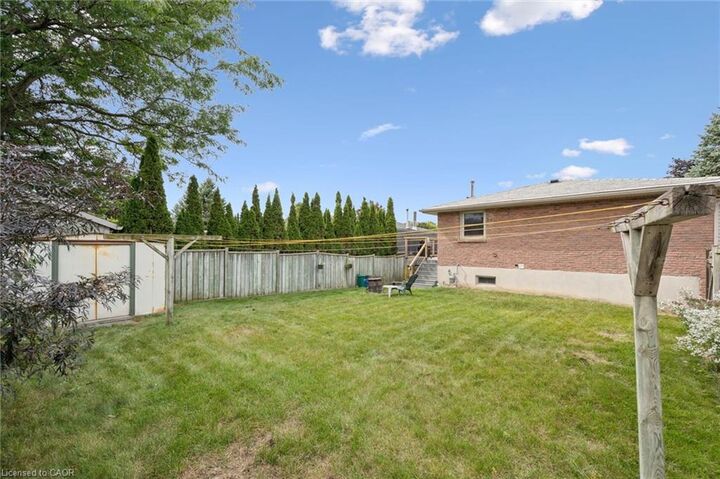
The main floor features a bright living room, a dining room with walkout to the deck and the kitchen includes stainless steel fridge and stove along with a dishwasher. There’s also 3 bedrooms and a main 4 piece bathroom renovated in 2021. Most upper level flooring was replaced in 2025. The lower level features oversized windows letting the sun shine in! The basement also features a huge recroom while there is also a 4th bedroom which gives options for a work from home office or playroom etc. as well. There’s also a great storage room, utility room and a convenient 2 piece bathroom down as well. The garage door, most windows along with soffit fascia and eaves have been upgraded for a mainly maintenance free exterior. Other improvements include steel roof installed (2018)Air conditioner replaced(2022)Decking upgraded to composite (2022). With a single car garage and 2 car parking you don’t miss this great opportunity to get into the detached home market.