

Inscription par: ITSO / Listed By: Royal Lepage Wolle Realty
122 Brandon Avenue Kitchener, ON N2M 2J5
En vigueur (1 Jours)
444 156 $ (USD)
HORAIRES DES PORTES OUVERTES
-
OUVERTESSam, Oct 32:00 pm - 4:00 pm
-
OUVERTESDim, Oct 42:00 pm - 4:00 pm

Description
MLS®:
40867199
40867199
Les impôts
$5,526
$5,526
Surface Terrain
6,708 PI. CA.
6,708 PI. CA.
Catégorie
Single-Family Home
Single-Family Home
Année de Construction
1961
1961
Style
Bungalow
Bungalow
Vue
City
City
Ville
Waterloo Regional Municipality
Waterloo Regional Municipality
Listed By
Jennifer Brown, Royal Lepage Wolle Realty
Source
ITSO
Dernière vérification Oct 1 2026 à 5:51 AM GMT+0000
ITSO
Dernière vérification Oct 1 2026 à 5:51 AM GMT+0000
Détails sur les salles de bains
- Salles de bains: 2
Caractéristiques Intérieures
- Work Bench
- Dishwasher
- Refrigerator
- Stove
- Washer
- Laundry: In Basement
- Built-In Microwave
Informations sur le lot
- Schools
- Urban
- Shopping Nearby
- Playground Nearby
- Public Transit
- Trails
- Cul-De-Sac
- Hospital
Caractéristiques de la propriété
- Cheminée: Gas
- Cheminée: 1
- Cheminée: Recreation Room
- Foundation: Concrete Perimeter
Chauffage et refroidissement
- Forced Air
- Natural Gas
- Central Air
Informations sur les sous-sols
- Full
- Partially Finished
Caractéristiques extérieures
- Toit: Asphalt Shing
Informations sur les services publics
- Sewer: Sewer (Municipal)
Garage
- Garage
Stationnement
- Detached Garage
- Total: 4
Étages
- 1
Surface Habitable
- 1,074 pi. ca.
Lieu
Disclaimer: Listing content protected by copyright and licensed by Information Technology Systems Ontario: Data last updated: 9/30/26 22:51


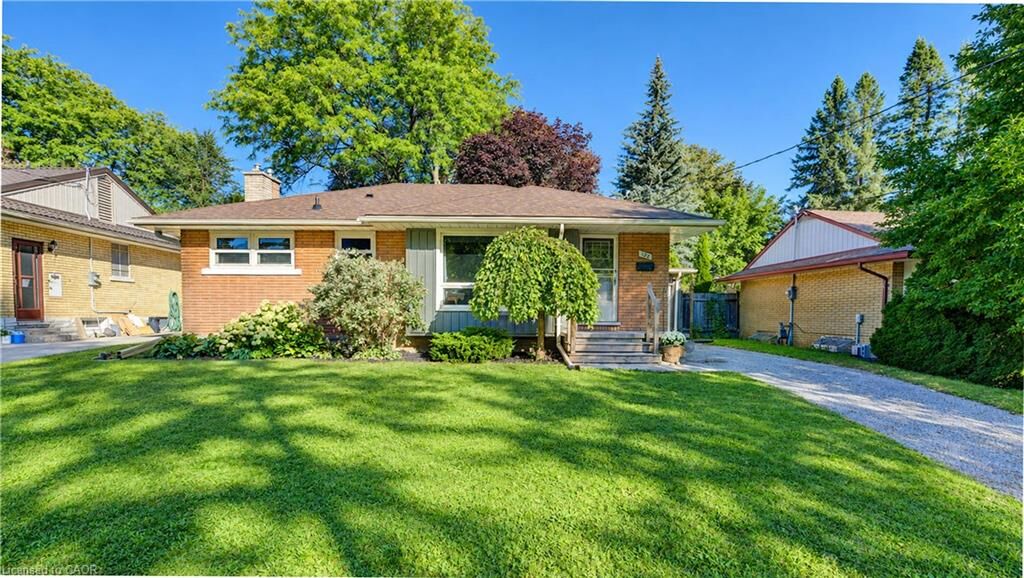
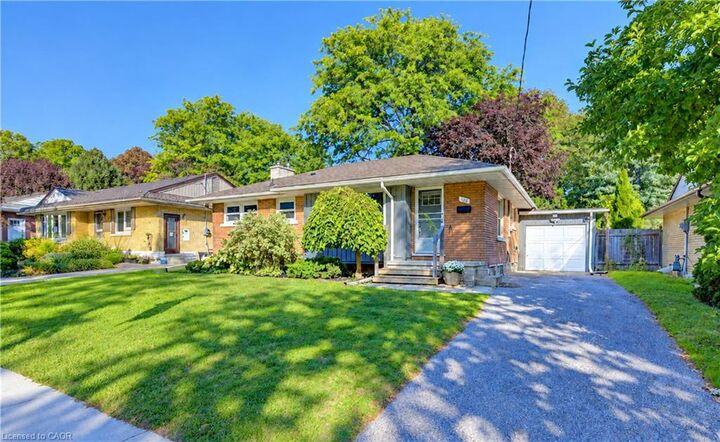
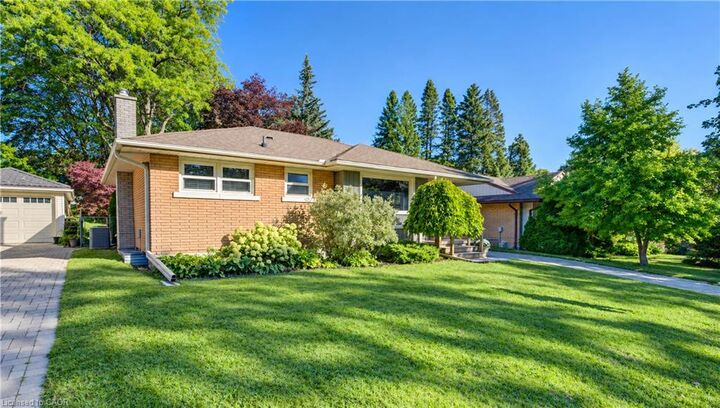
The home itself offers approximately 1,000 sq. ft. on the main level with three bedrooms and an updated four-piece bathroom. Bright and welcoming living spaces, an efficient kitchen and a comfortable layout make the main floor easy to enjoy from day one. Downstairs, an additional approximately 1,000 sq. ft. provides a freshly painted and spacious recreation area with new flooring, along with an easily updateable 3 pc bath, great storage space with possibilities for future use.
Outside, the fully fenced backyard offers mature landscaping, a stone patio to BBQ and relax, perennial gardens... a lovely space to entertain! A detached garage adds valuable parking and storage.
Whether you are looking for the ease of bungalow living, or simply a fantastic central location where shops, services, schools and neighbourhood favourites are right at your doorstep, 122 Brandon Avenue offers an opportunity to enjoy the best of Belmont Village living.