

Inscription par: ITSO / Listed By: Royal Lepage Wolle Realty
122 Brandon Avenue Kitchener, ON N2M 2J5
En vigueur (0 Jours)
478 065 $ (USD)
HORAIRES DES PORTES OUVERTES
-
OUVERTESSam, Oct 102:00 pm - 4:00 pm

Description
MLS®:
40870301
40870301
Les impôts
$5,526
$5,526
Surface Terrain
6,708 PI. CA.
6,708 PI. CA.
Catégorie
Single-Family Home
Single-Family Home
Année de Construction
1961
1961
Style
Bungalow
Bungalow
Vue
City
City
Ville
Waterloo Regional Municipality
Waterloo Regional Municipality
Listed By
Jennifer Brown, Royal Lepage Wolle Realty
Source
ITSO
Dernière vérification Oct 9 2026 à 7:52 PM GMT+0000
ITSO
Dernière vérification Oct 9 2026 à 7:52 PM GMT+0000
Détails sur les salles de bains
- Salles de bains: 2
Caractéristiques Intérieures
- Work Bench
- Dishwasher
- Refrigerator
- Stove
- Washer
- Laundry: In Basement
- Built-In Microwave
Informations sur le lot
- Schools
- Urban
- Shopping Nearby
- Playground Nearby
- Public Transit
- Trails
- Cul-De-Sac
- Hospital
Caractéristiques de la propriété
- Cheminée: Gas
- Cheminée: 1
- Cheminée: Recreation Room
- Foundation: Concrete Perimeter
Chauffage et refroidissement
- Forced Air
- Natural Gas
- Central Air
Informations sur les sous-sols
- Full
- Partially Finished
Caractéristiques extérieures
- Toit: Asphalt Shing
Informations sur les services publics
- Sewer: Sewer (Municipal)
Garage
- Garage
Stationnement
- Detached Garage
- Total: 4
Étages
- 1
Surface Habitable
- 1,074 pi. ca.
Lieu
Disclaimer: Listing content protected by copyright and licensed by Information Technology Systems Ontario: Data last updated: 10/9/26 12:52


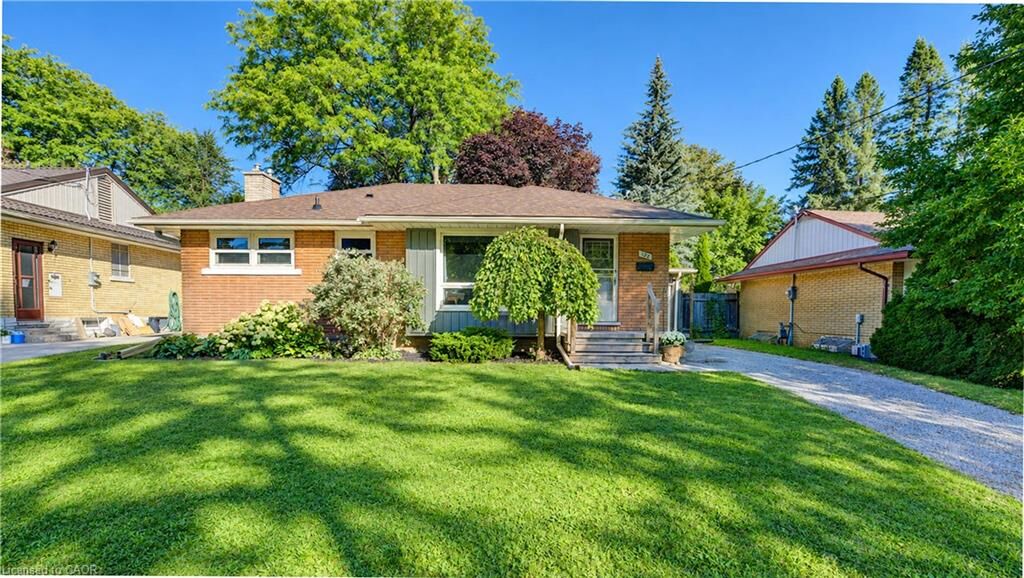
The main floor offers approximately 1,000 square feet of living space, featuring a bright living room, three bedrooms, an updated four-piece bathroom and a functional kitchen. Downstairs, the additional living space includes a recreation room, generous storage and a three-piece bathroom with the essentials installed, providing plenty of flexibility for a variety of needs.
Step outside to enjoy a fully fenced backyard with mature gardens, a patio and room to relax or entertain. A detached garage adds practical storage and convenience.
One of the greatest advantages of this property is its exceptional location. Belmont Village's popular restaurants, cafes, bakeries, independent shops and everyday services are just a short stroll away. Parks, trails, schools, transit and so much more is also conveniently close, making this an ideal spot for those who appreciate a connected, walkable neighbourhood.
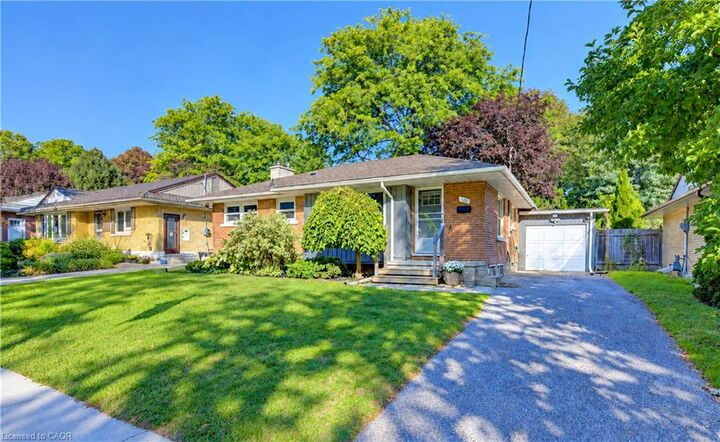
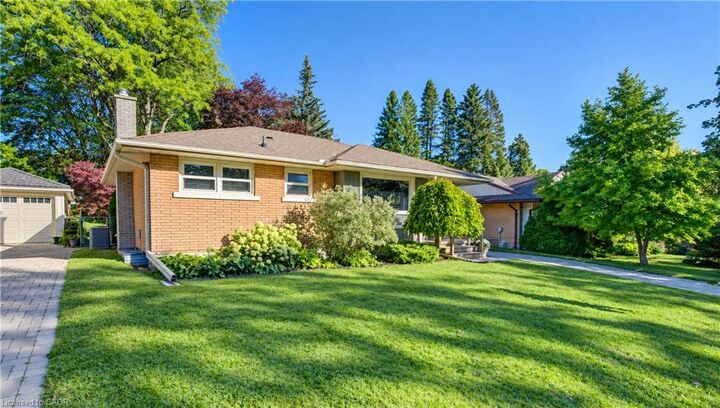
With its solid brick construction, versatile layout and established surroundings, 122 Brandon Avenue is a wonderful opportunity to enjoy bungalow living in one of Kitchener's most sought-after communities.