

Inscription par: ITSO / Listed By: Re/Max Icon Realty
124 Prosperity Drive Kitchener, ON N2E 4E8
En vigueur
734 800 $ (CAD)
HORAIRES DES PORTES OUVERTES
-
OUVERTESDim, Août 232:00 pm - 4:00 pm

Description
MLS®:
40857239
40857239
Les impôts
$4,097
$4,097
Catégorie
Single-Family Home
Single-Family Home
Année de Construction
2005
2005
Style
Contemporary
Contemporary
Ville
Waterloo Regional Municipality
Waterloo Regional Municipality
Listed By
Sharon Graf, Re/Max Icon Realty
Source
ITSO
Dernière vérification Août 21 2026 à 12:07 AM GMT+0000
ITSO
Dernière vérification Août 21 2026 à 12:07 AM GMT+0000
Détails sur les salles de bains
- Salle de bains: 1
- Salles d’eau: 2
Caractéristiques Intérieures
- Water Heater Owned
- Auto Garage Door Remote(s)
- Water Softener
- Dryer
- Microwave
- Refrigerator
- Stove
- Washer
Informations sur le lot
- Schools
- Urban
- Highway Access
- Shopping Nearby
- Other
Caractéristiques de la propriété
- Foundation: Concrete Perimeter
Chauffage et refroidissement
- Forced Air
- Natural Gas
- Central Air
Informations sur les sous-sols
- Full
- Finished
Informations sur le pool
- On Ground
- Outdoor Pool
Caractéristiques extérieures
- Toit: Asphalt Shing
Informations sur les services publics
- Sewer: Sewer (Municipal)
Garage
- Attached Garage
Stationnement
- Attached Garage
- Concrete
- Total: 3
Étages
- 2
Surface Habitable
- 1,229 pi. ca.
Lieu
Disclaimer: Listing content protected by copyright and licensed by Information Technology Systems Ontario: Data last updated: 8/20/26 17:07


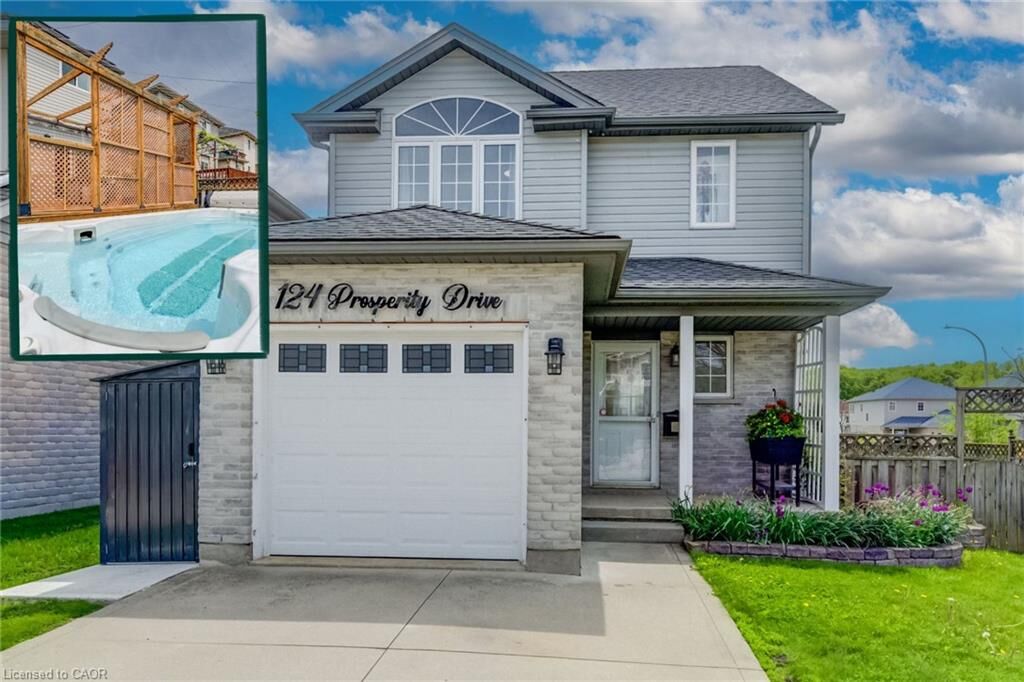
A cement double driveway, attached garage and energy-efficient solar panels add even more practicality. Notable updates include the roof (2019) and windows (2020 & 2022), along with reverse osmosis and under-cabinet kitchen lighting. Conveniently located close to schools, parks, shopping, restaurants and highway access, 124 Prosperity Drive offers space, comfort and outdoor living all in one. Come take a look and see how much this home has to offer.