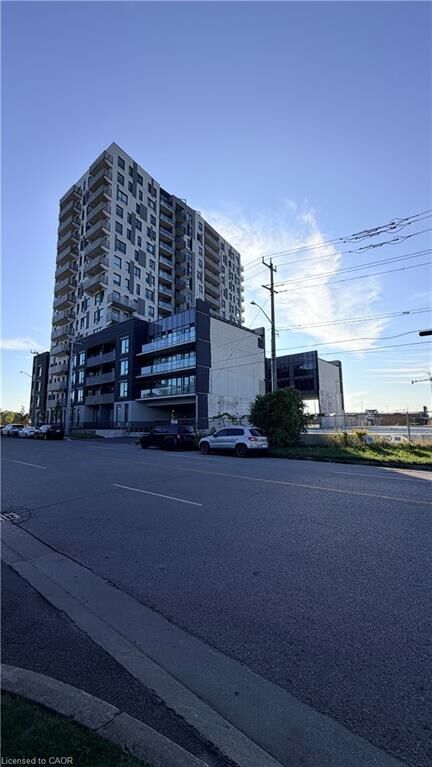
1333 Weber Street E 308 Kitchener, ON N2A 0M5
Inscription par: ITSO / Listed By: eXp Realty Of Canada Inc

  1333 Weber Street E 308 Kitchener, ON N2A 0M5

En vigueur
1 440 $ (USD)
1
CAC
1
SDB
936
PI. CA.

Description

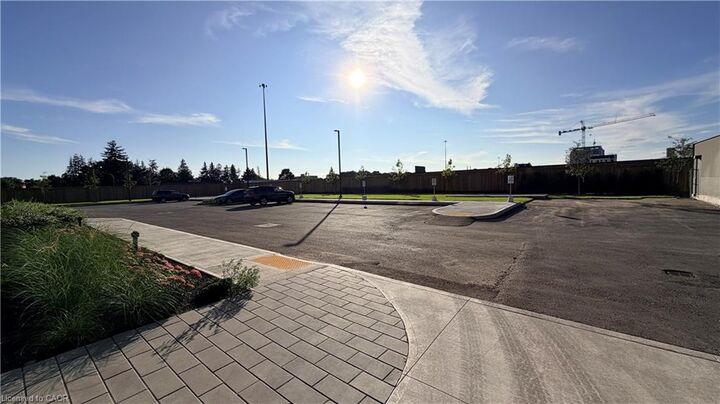
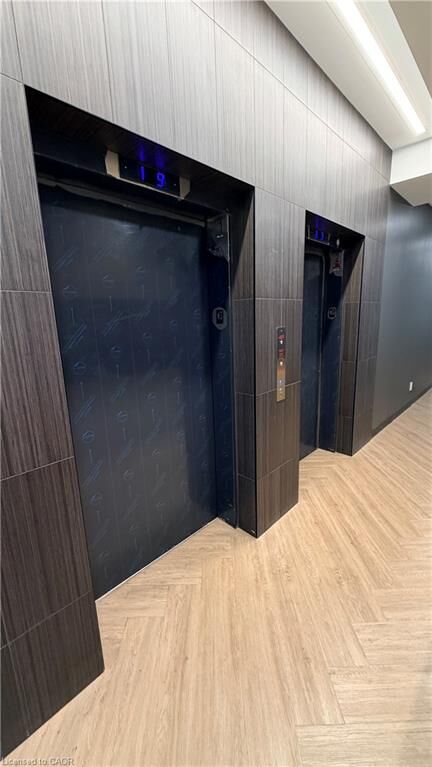
Welcome to 1333 Weber Street East, Unit #308 — a brand-new, beautifully designed 1 bedroom + den apartment offering an impressive 936 sq. ft. of living space plus a full-size private balcony. Perfectly suited for professionals, couples or anyone looking for modern living with plenty of space, this bright south-facing unit enjoys abundant natural sunlight throughout the day. The thoughtfully designed layout offers a spacious open-concept living and dining area, a versatile den ideal for a home office or additional living space, multiple closets for excellent storage, and the convenience of in-suite laundry. Step outside to your full-size balcony and enjoy a bright, open setting with plenty of sunshine. Residents also have access to a convenient co-working space, making working from home comfortable and practical. One underground parking space is included. Located in a highly convenient Kitchener location, Weber Yards is close to Fairview Park Mall, Zehrs, FreshCo, Shoppers Drug Mart, restaurants, cafes and everyday shopping. With quick access to Highways 7/8 and Highway 401, commuting throughout Kitchener-Waterloo and the surrounding region is easy. Public transit is also readily accessible. A fantastic opportunity to enjoy brand-new condominium living in a well-connected location with exceptional space, natural light and modern convenience. Utilities are not included.

MLS®:
40863124
Catégorie
Rental
Année de Construction
2025
Style
Apartment
Ville
Waterloo Regional Municipality

Listed By

Navjot Singh, eXp Realty Of Canada Inc
Source
ITSO
Dernière vérification Sep 15 2026 à 1:48 AM GMT+0000
Détails sur les salles de bains
  • Salle de bains: 1
Caractéristiques Intérieures
  • Other
  • Laundry: In-Suite
  • Dishwasher
  • Dryer
  • Microwave
  • Refrigerator
  • Stove
  • Washer
Informations sur le lot
  • Park
  • Rec./Community Centre
  • Schools
  • Highway Access
  • Shopping Nearby
  • Public Transit
  • Hospital
Caractéristiques de la propriété
  • Foundation: Poured Concrete
Chauffage et refroidissement
  • Heat Pump
  • Central Air
Caractéristiques extérieures
  • Toit: Flat
Informations sur les services publics
  • Sewer: Sewer (Municipal)
Stationnement
  • Total: 1
Étages
  • 1
Surface Habitable
  • 936 pi. ca.
   
Calculer les temps de trajet jusqu'à cette propriété
 
Alimenté par INRIX MD Drive Time

Alimenté par Walk Score®
Disclaimer: Listing content protected by copyright and licensed by Information Technology Systems Ontario: Data last updated: 9/14/26 18:48

