1333 Weber Street E 710 Kitchener, ON N2A 1C2
Inscription par: PropTX - IDX / Listed By: Minmaxx Realty Inc.

  1333 Weber Street E 710 Kitchener, ON N2A 1C2

En vigueur
1 499 $ (CAD)

1
CAC
1
SDB
500-599
PI. CA.

Description

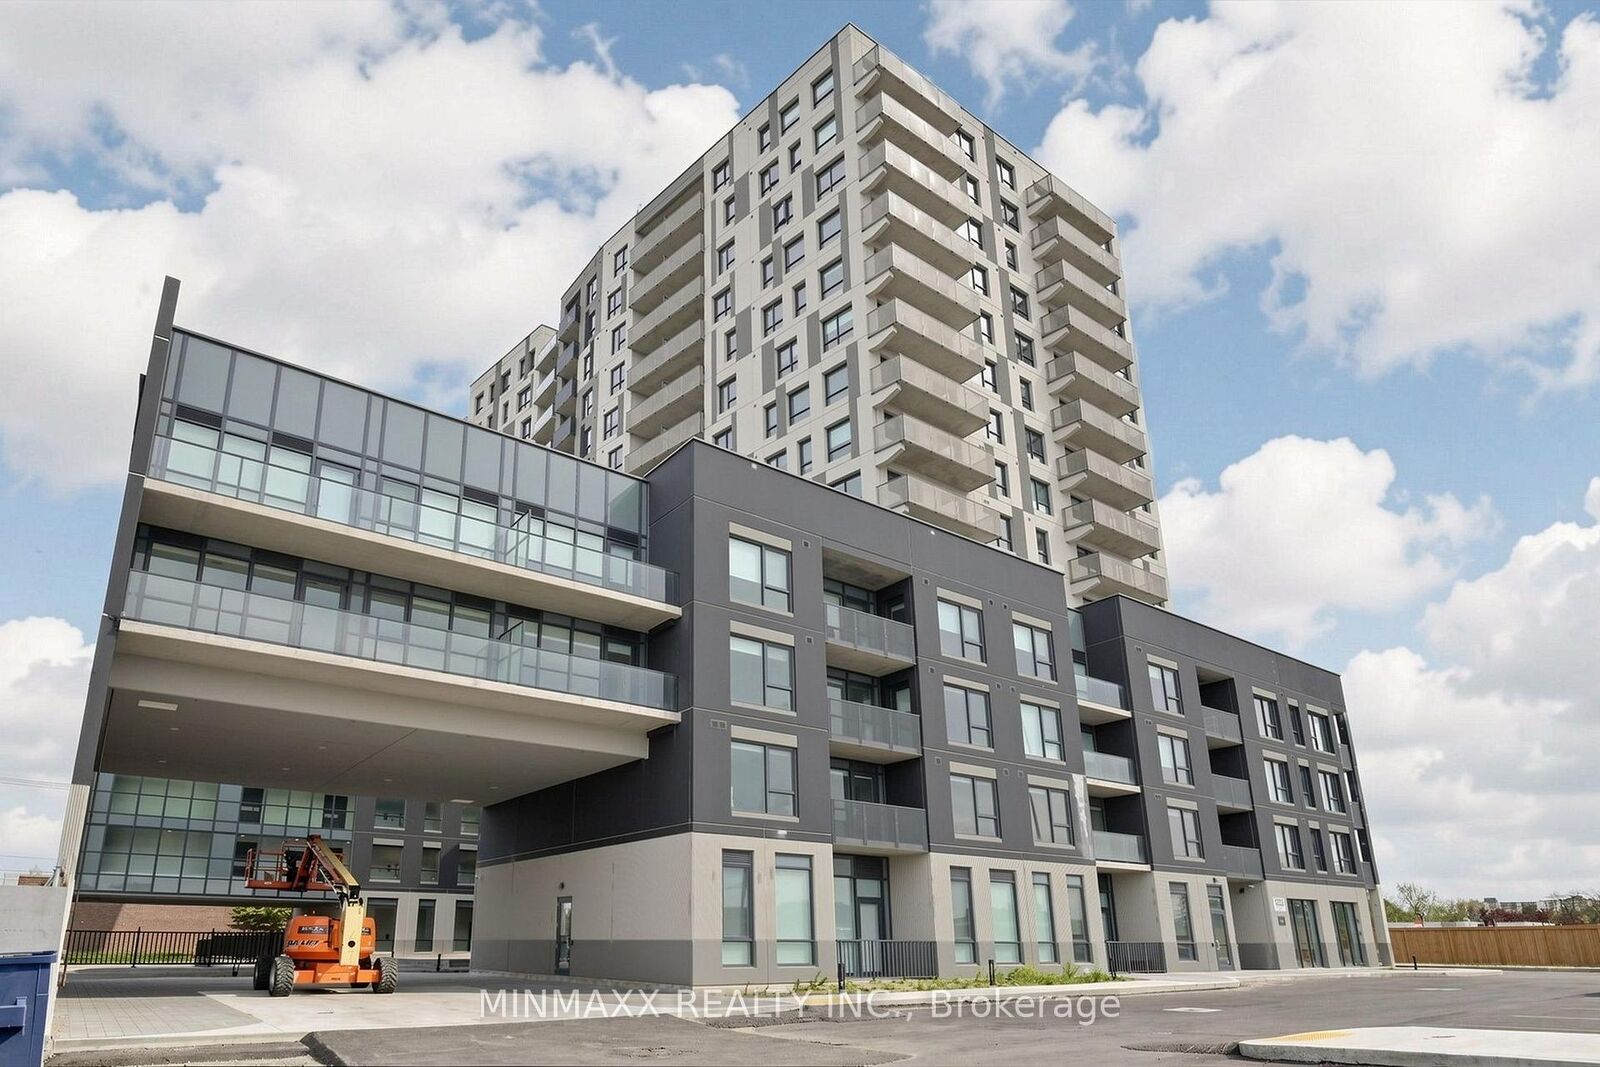
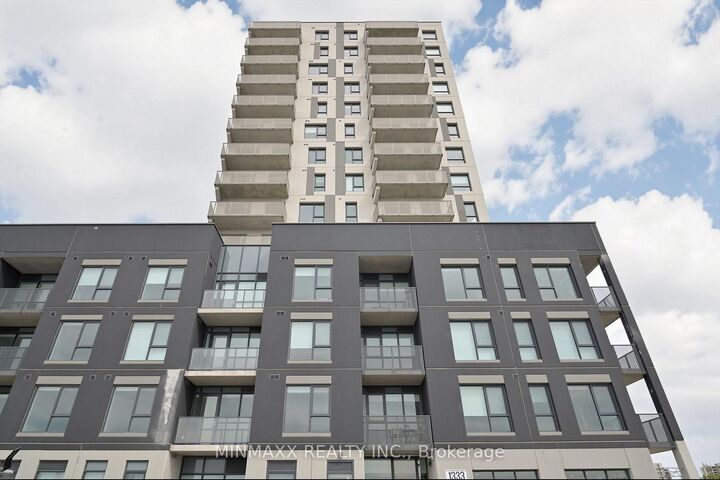
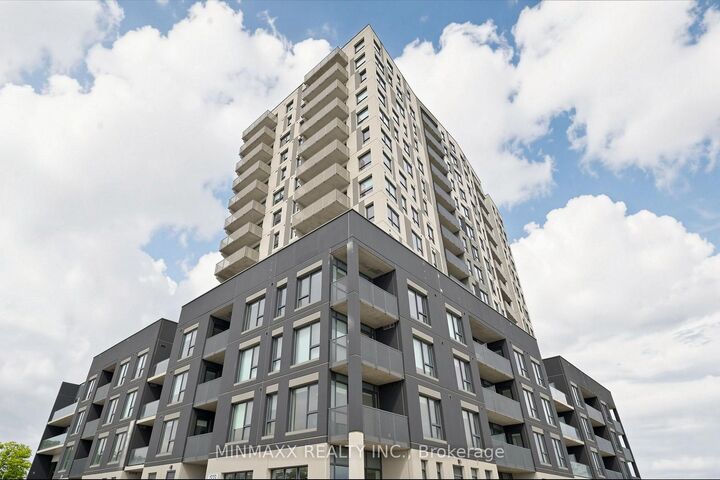
Welcome To The Newest Condominium Complex In Kitchener. Located On Weber Street E With Close Proximity To Fairview Mall, Kitchener Costco, Great Restaurants And Expressway Access, Weber Yards Is An Exciting New Project For The Entry Level Buyer. Get Into The Real Estate Market With This 631 Sq Ft Total Living Space (581 Sq Ft Interior Plus 50 Sq Ft Balcony), One Bedroom, One Bathroom Unit. This Brand New Unit Is Open Concept With A Bright Kitchen And Living Room. The Kitchen Is Modern And Fresh With White Cabinetry, Quartz Countertops And Stainless Steel Appliances. The One Bedroom Offers Great Light With Floor To Ceiling Windows And Good Square Footage For Easy Decorating. The 4 Pc Bathroom Has A Good Layout So Nothing Feels Awkward Or Too Tight. All Appliances Are Included: Fridge, Stove, Microwave Range, Dishwasher And Stackable Washer And Dryer. Building Amenities Include: 24/7 Concierge Desk And Secured Entry, Front Lobby Gathering Space, Mailboxes, Amenity Room (On Main Level), Pet Washing Station (On Main Level), Visitor Parking, Underground Resident Parking And A Large Bike Storage Room. Gym And Larger Party Room (Both Located On The 5th Floor). Future Plans For A Roof Top Patio Off Of The Larger Party Room. Future Plans For A Tennis Court On The Roof Outside The Gym. Total Of 3 Buildings For This Complex, With 2 More Buildings To Be Built And Future Plans To Join Buildings By A Bridge On The 5th Floor. Future Plans For EV Car Charging In The Underground Parking Garage.

MLS®:
X13600628
Catégorie
Rental
Style
Apartment
Ville
Waterloo Regional Municipality

Listed By

Minmaxx Realty Inc.
Source
PropTX - IDX
Dernière vérification Juil 24 2026 à 10:31 PM GMT+0000
Détails sur les salles de bains
Caractéristiques Intérieures
  • Other
Caractéristiques de la propriété
  • Foundation: Block
  • Foundation: Other
Chauffage et refroidissement
  • Heat Pump
  • Central Air
Caractéristiques extérieures
  • Brick
  • Other
Informations sur les services publics
  • Fuel: Electric
  • Energy: Energy Certificate: No
Garage
  • Underground
Stationnement
  • Underground
   
Calculer les temps de trajet jusqu'à cette propriété
 
Alimenté par INRIX MD Drive Time

Alimenté par Walk Score®
Disclaimer: Copyright 2026 Toronto IDX. All rights reserved. This information is deemed reliable, but not guaranteed. The information being provided is for consumers’ personal, non-commercial use and may not be used for any purpose other than to identify prospective properties consumers may be interested in purchasing. Data last updated 7/24/26 15:31

