134 Brubacher Street 1 Kitchener, ON N2H 2V9
Inscription par: ITSO / Listed By: Re/Max Solid Gold Realty (ii) Ltd.

  134 Brubacher Street 1 Kitchener, ON N2H 2V9

En vigueur
1 494 $ (USD)
2
CAC
1
SDB
1 486
PI. CA.

Description

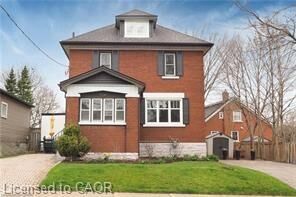
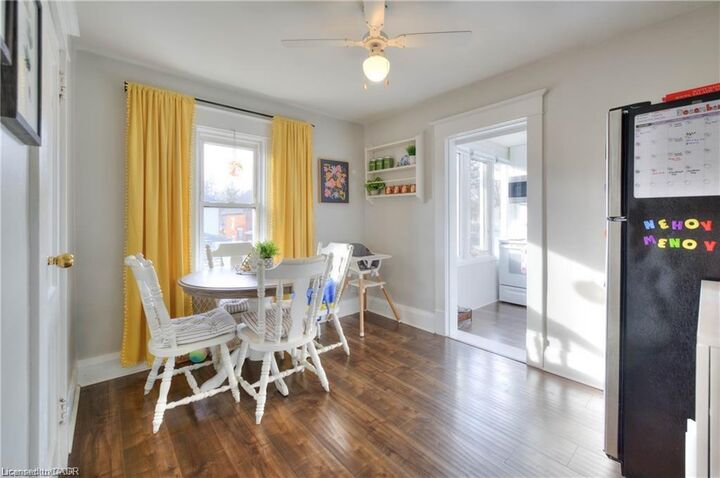
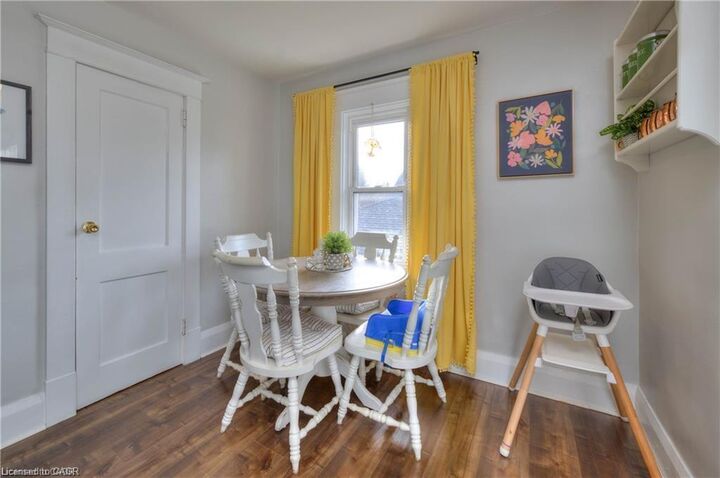
Available September 1, 2026. Explore charm, character, and convenience in this beautifully updated 2-bedroom + den home in the highly sought-after Central Frederick neighbourhood, a walkable, vibrant pocket just steps from Downtown Kitchener's best work-life perks. Come home to your own private driveway with parking for 2+ vehicles. Step into an exclusive entryway with a dedicated mudroom off the foyer, keeping coats and clutter out of sight. Upstairs, a cute white kitchen and sun-filled living room set the scene for weeknight cooking or weekend hosting, while the welcoming dining area is a great spot to set up a proper sit-down workspace when you need a change from the home office. The primary bedroom offers a peaceful retreat, and the trendy bathroom is a stylish spot to unwind after a busy week. Head up to the attic for a spacious second bedroom, ideal for a guest space or dedicated home office. Downstairs, the basement offers a laundry area with abundant storage to keep life organized. Live minutes from everything that makes Kitchener's urban core great: grab a coffee and browse new releases at KPL Library, catch a show at The Centre in the Square, hit up the Kitchener Farmers' Market for weekend brunch ingredients, or enjoy live music at the Auditorium. With Downtown Kitchener's restaurants, cafés, tech hub, and transit at your doorstep, this home puts you right where the action is, without sacrificing the quiet charm of a residential street.

MLS®:
40847369
Catégorie
Rental
Année de Construction
1914
Ville
Waterloo Regional Municipality

Listed By

Samantha Bailey, Re/Max Solid Gold Realty (ii) Ltd.
Source
ITSO
Dernière vérification Juil 16 2026 à 4:35 AM GMT+0000
Détails sur les salles de bains
  • Salle de bains: 1
Caractéristiques Intérieures
  • Separate Hydro Meters
  • Laundry: In-Suite
  • Dryer
  • Refrigerator
  • Stove
  • Washer
Informations sur le lot
  • Park
  • Schools
  • Urban
  • Highway Access
  • Shopping Nearby
  • Place of Worship
  • Public Transit
  • City Lot
  • Library
  • Arts Centre
  • Dog Park
Caractéristiques de la propriété
  • Cheminée: Electric
  • Cheminée: Gas
  • Foundation: Stone
Chauffage et refroidissement
  • Forced Air
  • Other
  • Natural Gas
  • Central Air
Informations sur les sous-sols
  • Full
  • Partially Finished
Caractéristiques extérieures
  • Toit: Asphalt Shing
Informations sur les services publics
  • Sewer: Sewer (Municipal)
Informations sur les écoles
  • Elementary School: Suddaby; St Anne
  • High School: Cameron Heights, St Marys
Stationnement
  • Interlock
  • Total: 2
Étages
  • 2
Surface Habitable
  • 1,486 pi. ca.
   
Calculer les temps de trajet jusqu'à cette propriété
 
Alimenté par INRIX MD Drive Time

Alimenté par Walk Score®
Disclaimer: Listing content protected by copyright and licensed by Information Technology Systems Ontario: Data last updated: 7/15/26 21:35

