

Inscription par:  CREA / Listed By: Homelife Power Realty Inc.
 CREA / Listed By: Homelife Power Realty Inc.
 136 Dunsmere Drive Kitchener, ON N2E 1V7
En vigueur (1 Jours)
759 999 $ (CAD)
HORAIRES DES PORTES OUVERTES
-
OUVERTESSam, Sep 121:00 pm - 4:00 pm
Description
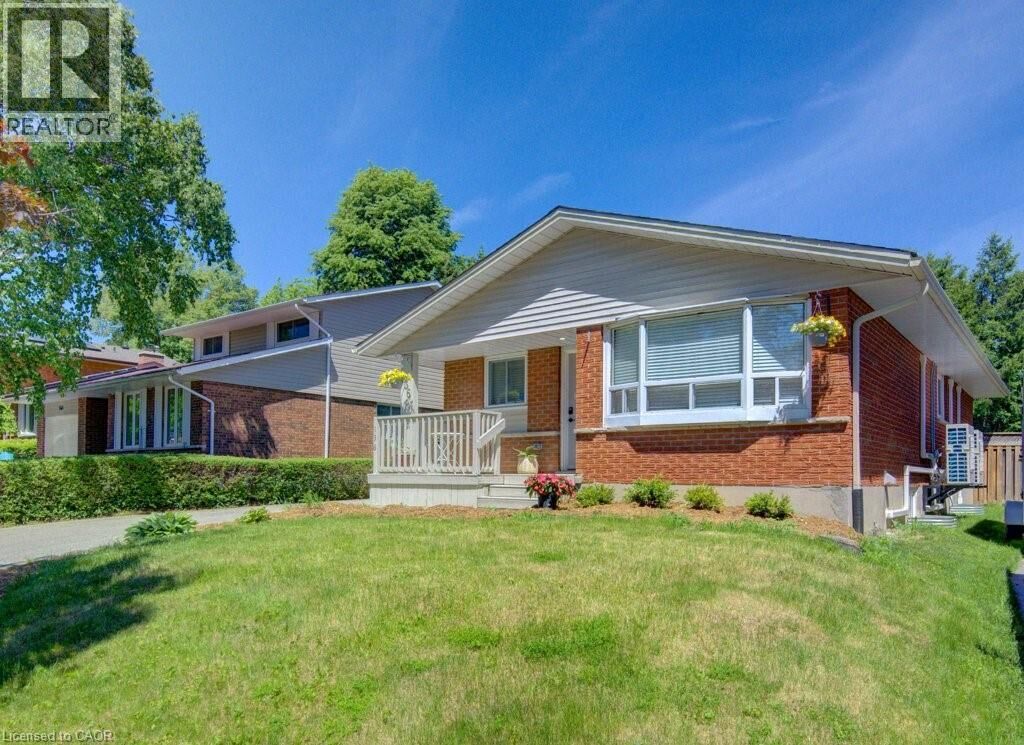
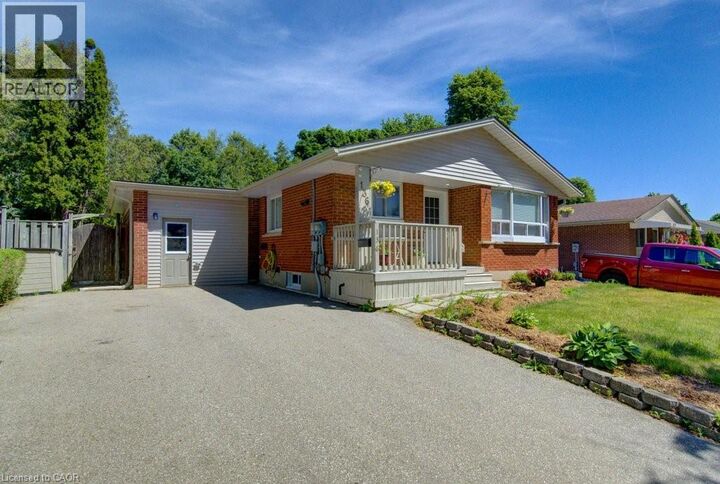
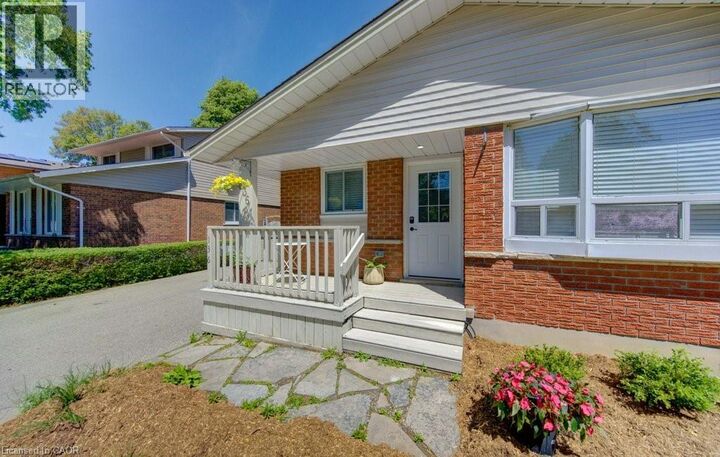
**OPEN HOUSE Sat, Sept 12 from 1-4pm** This 6-bedroom legal duplex bungalow is FULLY VACANT on closing — ideal for buyers seeking a mortgage helper, multi-generational families, or investors to set market rents from day one. Over $130,000 in upgrades completed within the last year make this property turn-key. Features include separate hydro meters for both units, private entrances, and complete separation between units. The main floor offers an updated kitchen, living/dining areas, 3 bedrooms, a full bath, in-suite laundry, and new flooring throughout. The lower level features a new kitchen, full bath, spacious living area with oversized egress window, in-suite laundry, and new appliances. 2025 upgrades include a new roof, full copper rewiring, new electric water heater, water softener, and separate plumbing shut-offs per unit. 8 brand-new energy-efficient heat pumps were installed last year, lowering utility bills with no issues through this past extreme winter — rated to -30C with 100% capacity at -15C, each backed by a 10-year parts warranty. Baseboard heating provides supplemental warmth in the basement, and every bedroom has independent temperature control, a great feature for future tenants. Currently gas-free, offering efficient year-round comfort. (Natural gas remains available on the property, should a buyer wish to install a furnace). Garage divided into 2 storage areas. Fenced backyard, mature trees, updated landscaping, room for a shed. Double-wide driveway fits up to 6 vehicles. Close to bus route, schools, shopping, parks. Move-in-ready in one of Kitchener's most desirable neighbourhoods. (id:41440)
MLS®:
40861317
40861317
Les impôts
$4,409
$4,409
Catégorie
Single-Family Home
Single-Family Home
Année de Construction
1974
1974
Style
Bungalow
Bungalow
Ville
Waterloo Regional Municipality
Waterloo Regional Municipality
Listed By
Terezinha Hignett, Homelife Power Realty Inc.
Source
CREA
Dernière vérification Sep 9 2026 à 8:54 PM GMT+0000
CREA
Dernière vérification Sep 9 2026 à 8:54 PM GMT+0000
Détails sur les salles de bains
- Salles de bains: 2
Caractéristiques Intérieures
- Washer
- Refrigerator
- Dishwasher
- Stove
- Dryer
- Garage Door Opener
- Microwave Built-In
- Hood Fan
- Water Softener
Quartier
- 333 - Laurentian Hills/Country Hills W
Informations sur le lot
- Sump Pump
- Paved Driveway
Caractéristiques de la propriété
- Foundation: Poured Concrete
Chauffage et refroidissement
- Baseboard Heaters
- Heat Pump
- Wall Unit
- Ductless
Informations sur les sous-sols
- Finished
- Full
Caractéristiques extérieures
- Vinyl Siding
- Brick
Informations sur les services publics
- Sewer: Municipal Sewage System
Stationnement
- Total: 6
Étages
- 1
Surface Habitable
- 2,152 pi. ca.
Lieu
Disclaimer: The trademarks REALTOR®, REALTORS®, and the REALTOR® logo are controlled
by The Canadian Real Estate Association (CREA) and identify real estate professionals who are members of CREA. Listing Data Last Updated: 9/9/26 13:54
The trademarks REALTOR®, REALTORS®, and the REALTOR® logo are controlledby The Canadian Real Estate Association (CREA) and identify real estate professionals who are members of CREA. Listing Data Last Updated: 9/9/26 13:54

