

Inscription par: ITSO / Listed By: Re/Max Twin City Realty Inc.
140 Glasgow Street Kitchener, ON N2G 2G9
En vigueur
599 000 $ (CAD)
Description
MLS®:
40853890
40853890
Les impôts
$4,063
$4,063
Catégorie
Single-Family Home
Single-Family Home
Ville
Waterloo Regional Municipality
Waterloo Regional Municipality
Listed By
Barb Parker, Re/Max Twin City Realty Inc.
Source
ITSO
Dernière vérification Août 8 2026 à 2:30 AM GMT+0000
ITSO
Dernière vérification Août 8 2026 à 2:30 AM GMT+0000
Détails sur les salles de bains
- Salle de bains: 1
Caractéristiques Intérieures
- Built-In Appliances
- Water Softener
- Work Bench
- Water Heater
- Dishwasher
- Dryer
- Refrigerator
- Stove
- Washer
- Built-In Microwave
Informations sur le lot
- Park
- Schools
- Urban
- Shopping Nearby
- Public Transit
- Trails
- Hospital
- City Lot
- Library
Caractéristiques de la propriété
- Cheminée: Electric
- Cheminée: 1
- Foundation: Poured Concrete
Chauffage et refroidissement
- Forced Air
- Natural Gas
- Central Air
Informations sur les sous-sols
- Full
- Partially Finished
Caractéristiques extérieures
- Toit: Asphalt Shing
Informations sur les services publics
- Sewer: Sewer (Municipal)
- Energy: Lighting
Stationnement
- Total: 3
Étages
- 1
Surface Habitable
- 1,062 pi. ca.
Lieu
Disclaimer: Listing content protected by copyright and licensed by Information Technology Systems Ontario: Data last updated: 8/7/26 19:30


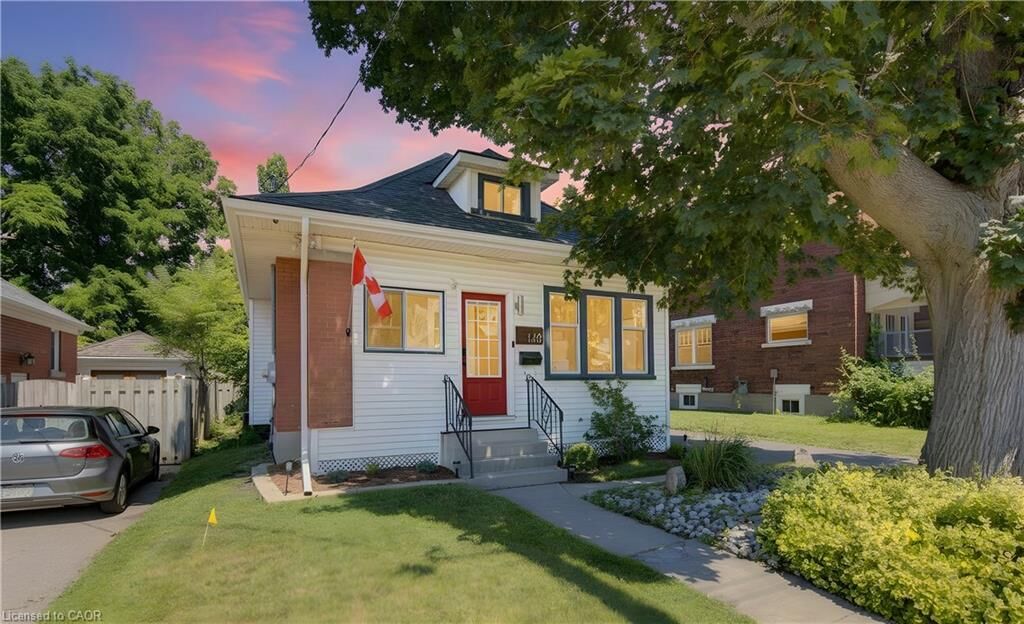
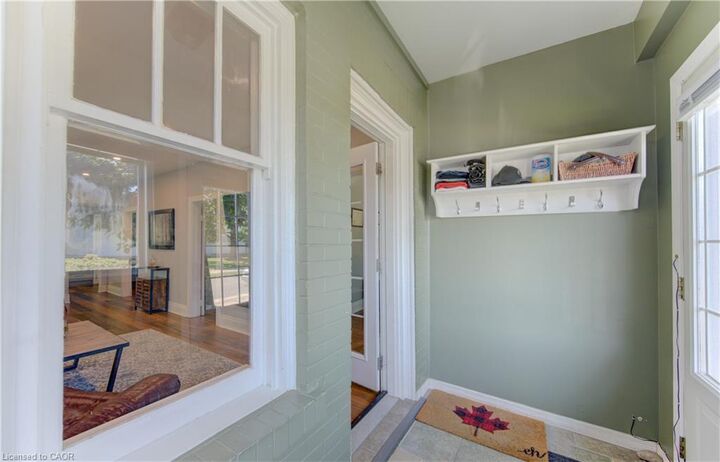
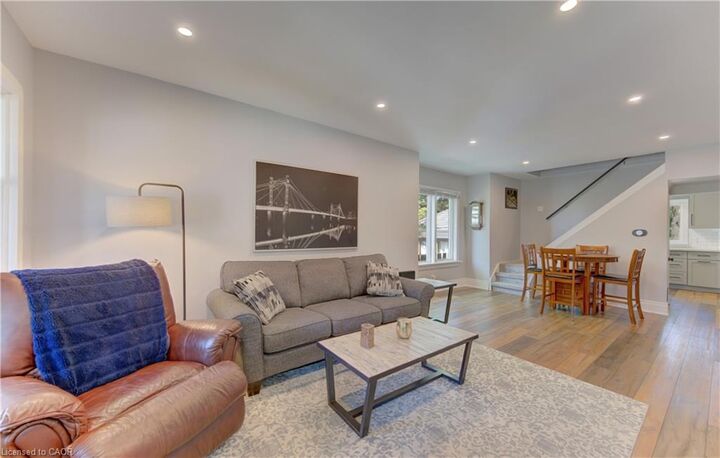
Inside, you will find bright and inviting living spaces filled with natural light, updated flooring and an updated kitchen (2021), complete with stainless steel appliances.
This home also boasts a fully fenced backyard that is perfect for entertaining, gardening, evening fires, or simply enjoying time with family and pets.
Additional highlights include: Re-paved driveway (2025), New gutters, guards and heating cables to prevent ice damning (2026), 2 new windows in spare bedroom and bathroom (2023), New back deck (2024), Backyard landscaping (2024).
This home offers the perfect opportunity for first-time buyers, young professionals, or anyone looking to enjoy the unbeatable lifestyle that comes with living just steps from everything Belmont Village and uptown Waterloo has to offer - all while enjoying the charm of a mature and established neighbourhood.