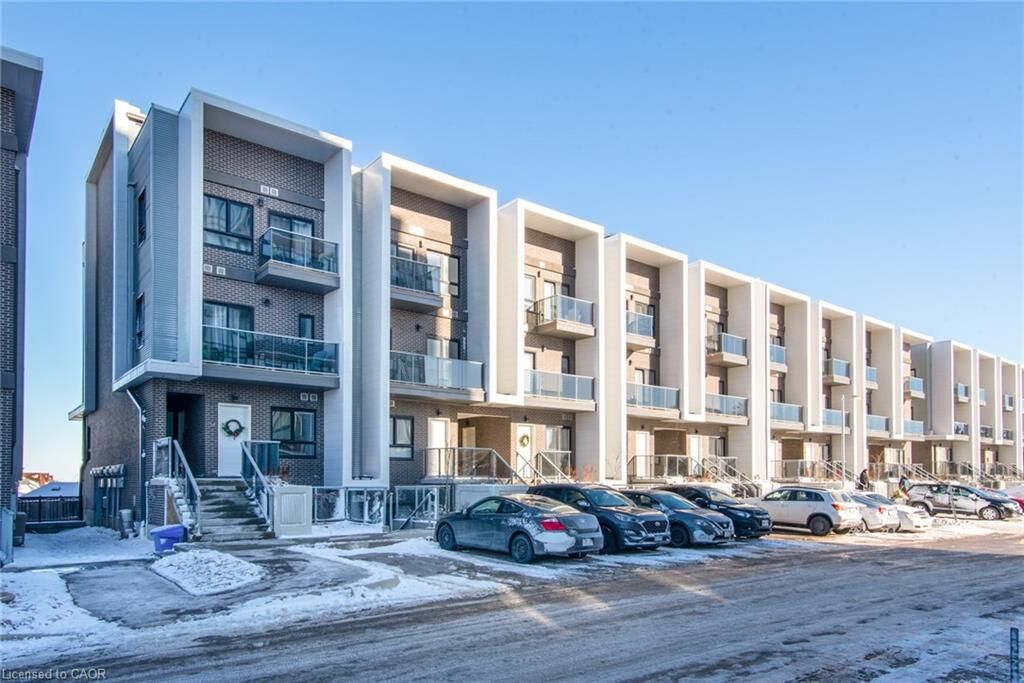
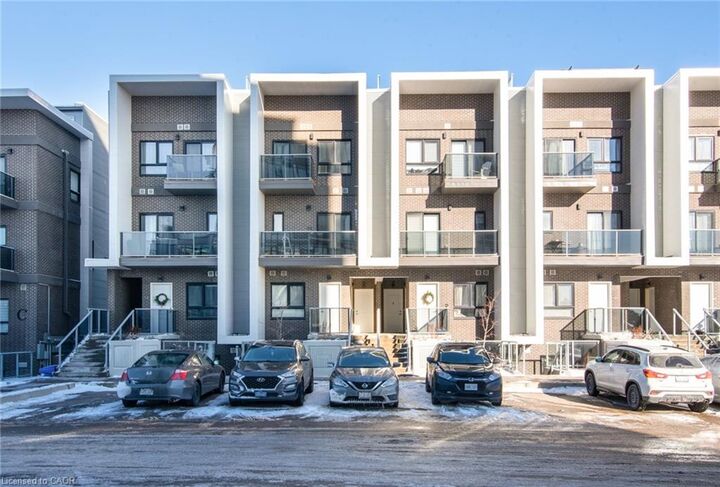

1430 Highland Road W 31B Kitchener, ON N2N 0C3
Inscription par: ITSO / Listed By: eXp Realty

  1430 Highland Road W 31B Kitchener, ON N2N 0C3

En vigueur (1 Jours)
1 649 $ (USD)
2
CAC
2
SDB
1 133
PI. CA.

Description

Welcome to 1430 Highland Road West, Unit 31B, a bright and spacious 2-bedroom, 2-bathroom two-storey stacked townhome offering over 1,100 sq. ft. of comfortable living space in a convenient Kitchener location. The open-concept main floor features engineered hardwood flooring, large windows and a well-appointed kitchen with stainless steel appliances, ample cabinetry and a stylish tiled backsplash. A convenient 2-piece powder room completes the main level. Upstairs, you’ll find three generously sized bedrooms with plush carpeting and plenty of natural light. The primary bedroom offers the added benefit of its own private balcony, creating a perfect spot to enjoy your morning coffee or unwind at the end of the day. Step outside and enjoy your private rooftop terrace, ideal for entertaining, relaxing or taking in the views. One dedicated parking space is included. Ideally situated in a desirable west Kitchener location, this home is close to shopping, restaurants, schools, parks and everyday amenities. Enjoy easy access to Highland Road, Ira Needles Boulevard, The Boardwalk, University of Waterloo, Wilfrid Laurier University and Conestoga College, with convenient access to major roadways including Highway 8 and Highway 401. A great opportunity to enjoy low-maintenance living in a well-connected neighbourhood!

MLS®:
40853807
Catégorie
Rental
Année de Construction
2020
Ville
Waterloo Regional Municipality

Listed By

Moad Jadi, eXp Realty
Source
ITSO
Dernière vérification Août 12 2026 à 4:51 AM GMT+0000
Détails sur les salles de bains
  • Salle de bains: 1
  • Salle d’eau: 1
Caractéristiques Intérieures
  • None
  • Dishwasher
  • Dryer
  • Refrigerator
  • Stove
  • Washer
  • Built-In Microwave
  • Laundry: Laundry Closet
  • Laundry: In Area
Informations sur le lot
  • Park
  • Rec./Community Centre
  • Schools
  • Highway Access
  • Shopping Nearby
  • Place of Worship
  • Playground Nearby
  • Public Transit
  • Public Parking
Chauffage et refroidissement
  • Forced Air
  • Central Air
Caractéristiques extérieures
  • Toit: Asphalt Shing
Informations sur les services publics
  • Sewer: Sewer (Municipal)
Stationnement
  • Total: 1
Étages
  • 3
Surface Habitable
  • 1,133 pi. ca.
   
Calculer les temps de trajet jusqu'à cette propriété
 
Alimenté par INRIX MD Drive Time

Alimenté par Walk Score®
Disclaimer: Listing content protected by copyright and licensed by Information Technology Systems Ontario: Data last updated: 8/11/26 21:51

