146 Cornell Avenue Kitchener, ON N2G 3E6
Inscription par: PropTX - IDX / Listed By: Century 21 Heritage House Ltd

  146 Cornell Avenue Kitchener, ON N2G 3E6

En vigueur
750 000 $ (CAD)

5
CAC
3
SDB
2000-2500
PI. CA.

Description

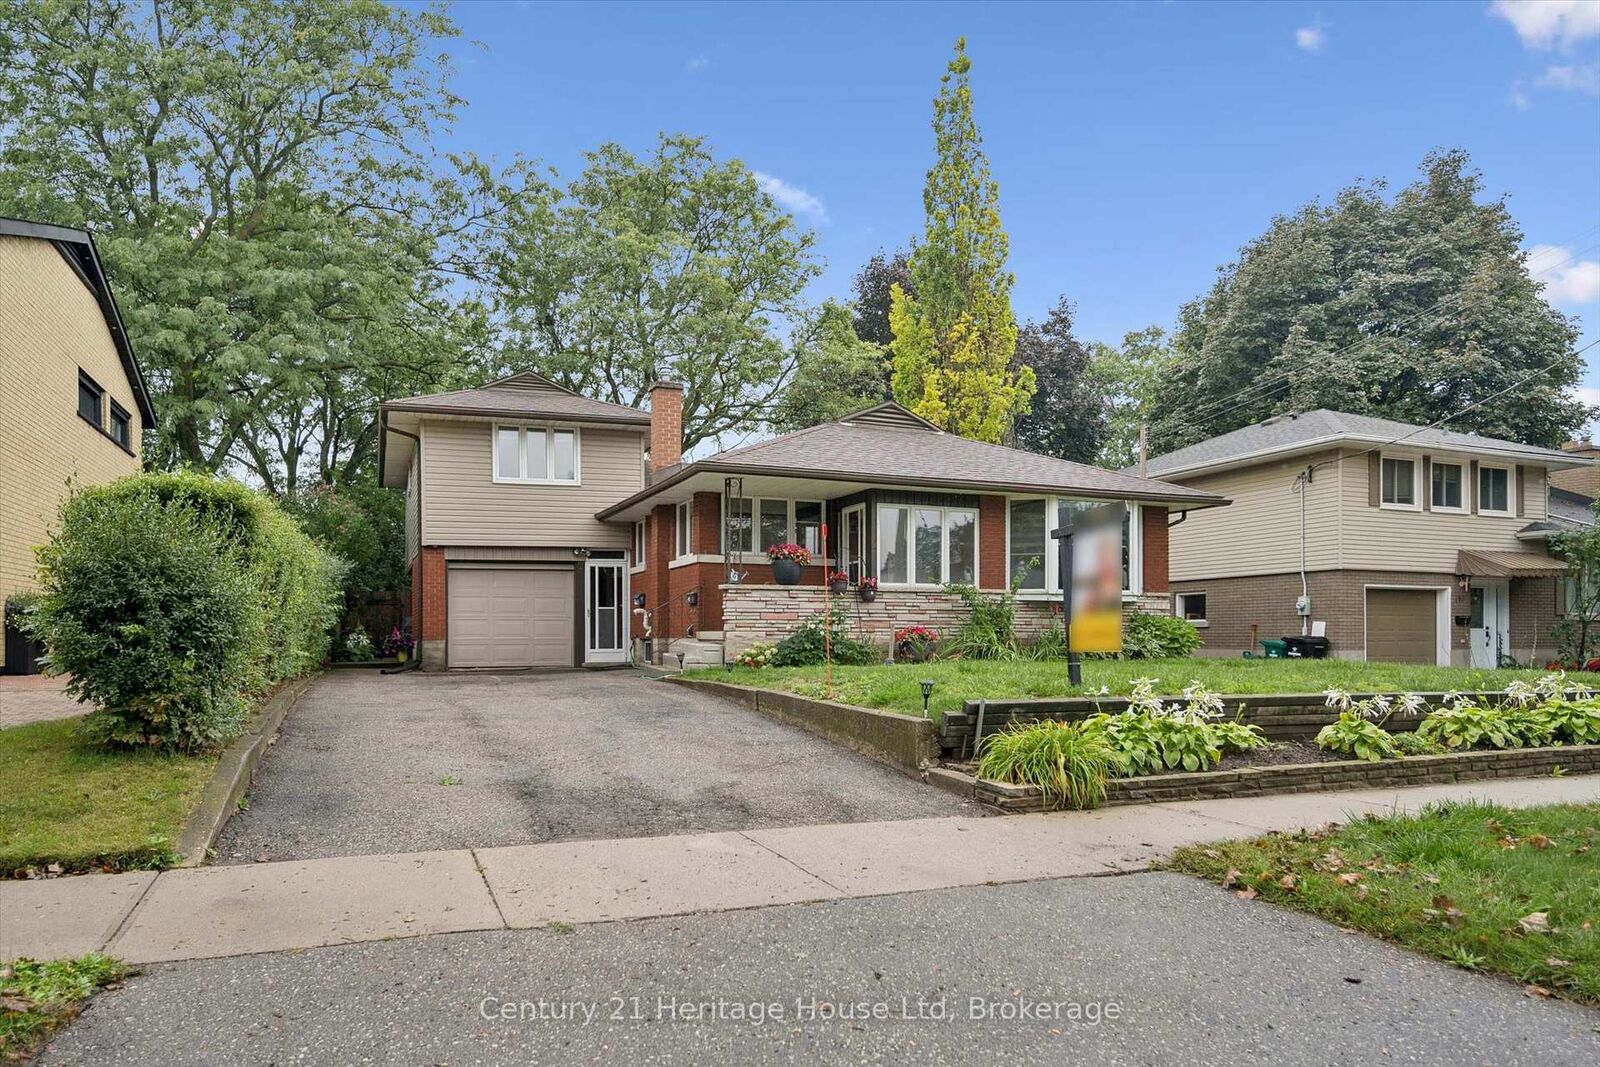
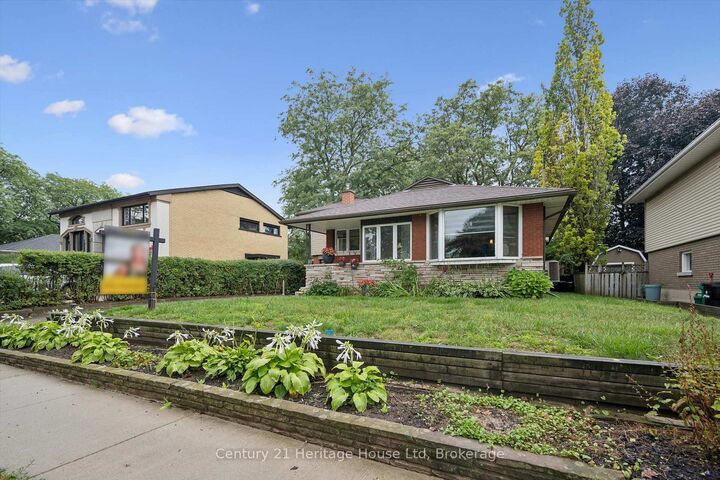
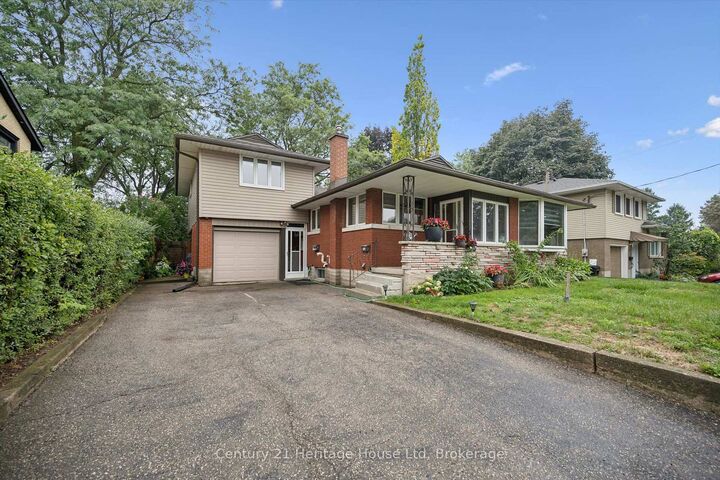
3000 sq ft of total living space - LEGAL APARTMENT. Above grade you are just about 2100 sq ft and then add the basement apartment at nearly 900 sq ft. THIS IS THE ONE you have been waiting for! SPACIOUS! Not your cookie cutter home - 3 beds and 2 baths up, 1 bed plus den and one bath down. Enclosed front entry so you have a separate entry space to leave the shoes and clutter. Enter into the home and you are greeted by a large living space that could be all living room or a shared living room and formal dining room. The updated Kitchen has lots of cupboards and 2 pantry spaces, quartz counters and stainless appliances as well as an eat in breakfast area. Heading down the hall you will find a great sized MAIN LEVEL bedroom and a 4 piece bathroom. Also on this level is the laundry closet, and another handy space that could be a study, main level office or gaming spot. Heading up stairs you will find another great sized bedroom and the Primary suite with large his and hers closets and a perfect 4 pc ensuite. Going back down a couple sets of stairs and you have a fabulous ABOVE GRADE family room - complete with fireplace! Also on this level is another office, decked out with all the built in book storage you could possibly need. Outside is a quiet, private, fenced yard with patio. DON'T FORGET the LEGAL BASEMENT APARTMENT with bedroom, den and 3 piece bathroom, large Kitchen and living room as well as a separate laundry room. Attached is a single garage. Location is perfect, minutes to Highway 7/8, the LRT, Golf course and Downtown Kitchener. Don't wait, come view this gem today.

MLS®:
X13733456
Les impôts
$5,060(2026)
Catégorie
Single-Family Home
Style
Backsplit 3
Ville
Waterloo Regional Municipality

Listed By

Century 21 Heritage House Ltd
Source
PropTX - IDX
Dernière vérification Sep 2 2026 à 8:31 AM GMT+0000
Détails sur les salles de bains
Caractéristiques Intérieures
  • Auto Garage Door Remote
  • Accessory Apartment
Caractéristiques de la propriété
  • Foundation: Poured Concrete
Chauffage et refroidissement
  • Forced Air
  • Central Air
Informations sur les sous-sols
  • Finished
  • Apartment
  • Separate Entrance
Informations sur le pool
  • None
Caractéristiques extérieures
  • Brick
  • Vinyl Siding
  • Toit: Asphalt Shingle
Informations sur les services publics
  • Sewer: Sewer
  • Fuel: Gas
  • Energy: Energy Certificate: No
Garage
  • Attached
   
Calculer les temps de trajet jusqu'à cette propriété
 
Alimenté par INRIX MD Drive Time

Alimenté par Walk Score®
Disclaimer: Copyright 2026 Toronto IDX. All rights reserved. This information is deemed reliable, but not guaranteed. The information being provided is for consumers’ personal, non-commercial use and may not be used for any purpose other than to identify prospective properties consumers may be interested in purchasing. Data last updated 9/2/26 01:31

