

Inscription par: ITSO FRANCHISE / Listed By: Corcoran Horizon Realty
15 Wellington Street S 1909 Kitchener, ON N2G 0E4
En vigueur (0 Jours)
323 336 $ (USD)
Description
MLS®:
40869620
40869620
Catégorie
Single-Family Home
Single-Family Home
Nom du bâtiment
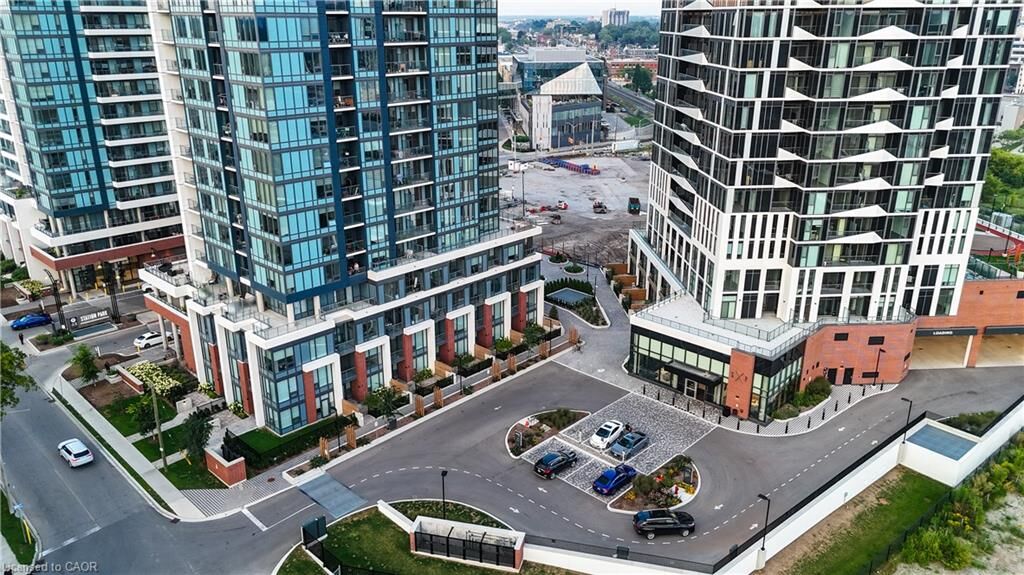
Station Park Union Tower 2
Station Park Union Tower 2
Année de Construction
2023
2023
Style
Apartment
Apartment
Vue
Panoramic, Downtown, Skyline
Panoramic, Downtown, Skyline
Ville
Waterloo Regional Municipality
Waterloo Regional Municipality
Listed By
Zoran Kukic, Corcoran Horizon Realty
Source
ITSO FRANCHISE
Dernière vérification Oct 8 2026 à 1:18 AM GMT+0000
ITSO FRANCHISE
Dernière vérification Oct 8 2026 à 1:18 AM GMT+0000
Détails sur les salles de bains
- Salles de bains: 2
Caractéristiques Intérieures
- Elevator
- Separate Hydro Meters
- Separate Heating Controls
- Laundry: In-Suite
- Dishwasher
- Dryer
- Refrigerator
- Stove
- Washer
- Built-In Microwave
- Disposal
Informations sur le lot
- City Lot
- Park
- Public Transit
- Schools
- Shopping Nearby
- Business Centre
- Hospital
- Urban
- Place of Worship
- Trails
- Arts Centre
- Rail Access
Caractéristiques de la propriété
- Foundation: Poured Concrete
Chauffage et refroidissement
- Natural Gas
- Central Air
Informations sur le condo
- Frais: $453
Caractéristiques extérieures
- Toit: Flat
- Toit: Tar/Gravel
Informations sur les services publics
- Sewer: Sewer (Municipal)
Informations sur les écoles
- Elementary School: King Edward Ps
- High School: Kci
Garage
- Garage
Stationnement
- Unassigned
- Total: 1
Étages
- 1
Surface Habitable
- 810 pi. ca.
Lieu
Disclaimer: Listing content protected by copyright and licensed by Information Technology Systems Ontario: Data last updated: 10/7/26 18:18


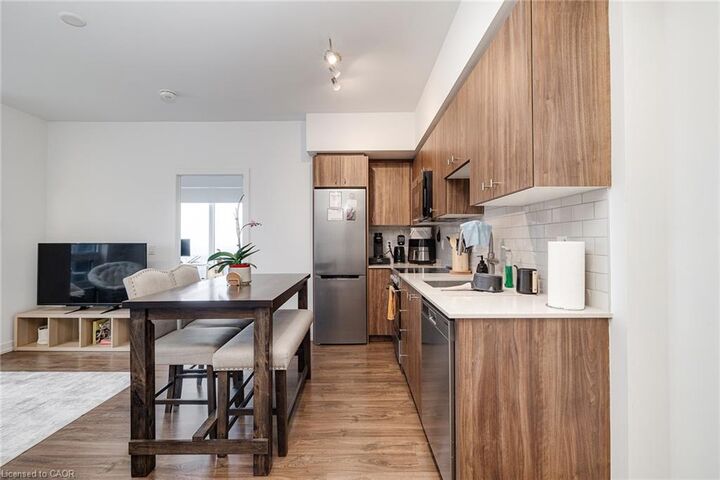
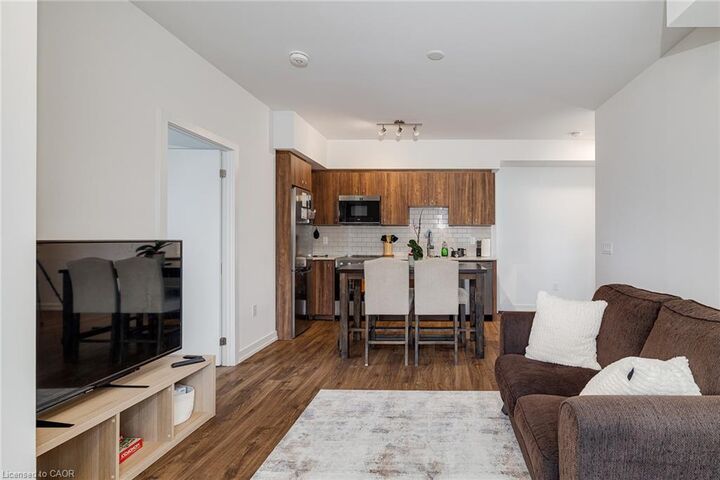
bedrooms, 2 bathrooms, and breathtaking floor-to-ceiling windows with unobstructed views. Complete with an underground
parking space and locker, this modern suite offers unmatched amenities, including a two-lane bowling alley with a chic lounge, entertainment
space with a bar, pool table, and foosball, a private hydropool swim spa and hot tub, a fully equipped fitness center with a yoga/pilates studio
and Peloton room, a pet washing station, landscaped outdoor terrace with cabanas, BBQs, and social seating, a concierge desk, private dining
room with gourmet kitchen, and the secure Snaile mail system for packages and food deliveries. In addition you have access to the outdoor gym and walking track, games tables, and UV Sauna in the tower next door. Future amenities include an outdoor skating
rink, vibrant restaurants, retail shops, and a grocery store. Perfectly located in Kitchener-Waterloo's Innovation District, Station Park offers a
luxury lifestyle surrounded by tech hubs, shopping, dining, and entertainment—urban living at its finest. A short walk takes you to the LRT central station and future site of the regional transit hub.