

Inscription par: ITSO / Listed By: Condo Culture Inc. Brokerage 2
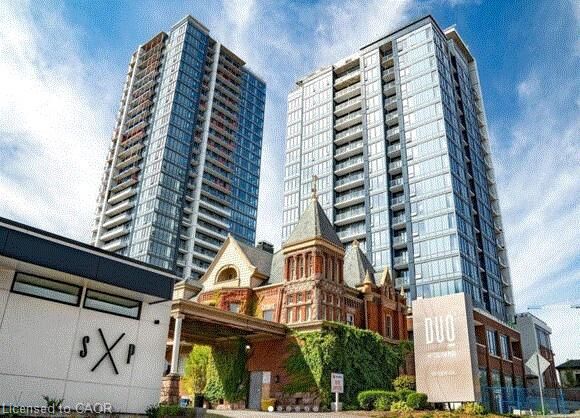
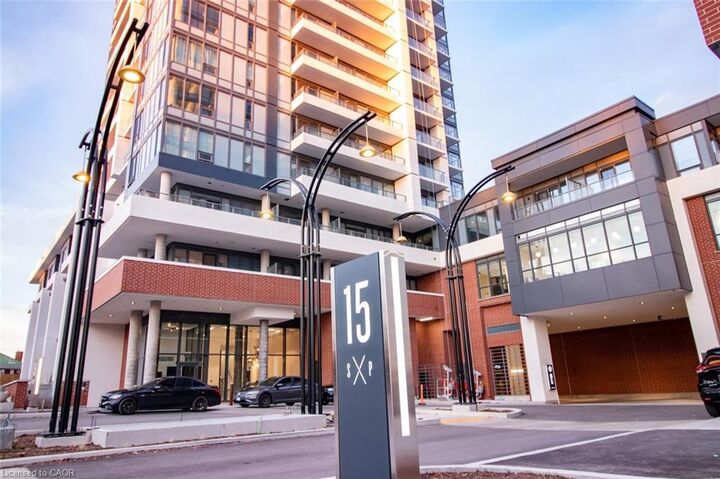
15 Wellington Street S 2311 Kitchener, ON N2G 0E4
En vigueur (0 Jours)
1 391 $ (USD)
Description
MLS®:
40873672
40873672
Catégorie
Rental
Rental
Nom du bâtiment
Station Park Union Towers
Station Park Union Towers
Style
Apartment
Apartment
Ville
Waterloo Regional Municipality
Waterloo Regional Municipality
Listed By
Rajat Pathak, Condo Culture Inc. Brokerage 2
Source
ITSO
Dernière vérification Oct 23 2026 à 11:08 PM GMT+0000
ITSO
Dernière vérification Oct 23 2026 à 11:08 PM GMT+0000
Détails sur les salles de bains
- Salle de bains: 1
Caractéristiques Intérieures
- None
- Laundry: In-Suite
- Dishwasher
- Dryer
- Microwave
- Range Hood
- Refrigerator
- Stove
- Washer
- Windows: Window Coverings
- Built-In Microwave
Informations sur le lot
- Park
- Schools
- Urban
- Shopping Nearby
- Place of Worship
- Playground Nearby
- Public Transit
- Hospital
- City Lot
- Library
Caractéristiques de la propriété
- Foundation: Poured Concrete
Chauffage et refroidissement
- Forced Air
- Central Air
Informations sur les services publics
- Sewer: Sewer (Municipal)
Garage
- Garage
Stationnement
- Garage Door Opener
- Total: 1
Étages
- 1
Surface Habitable
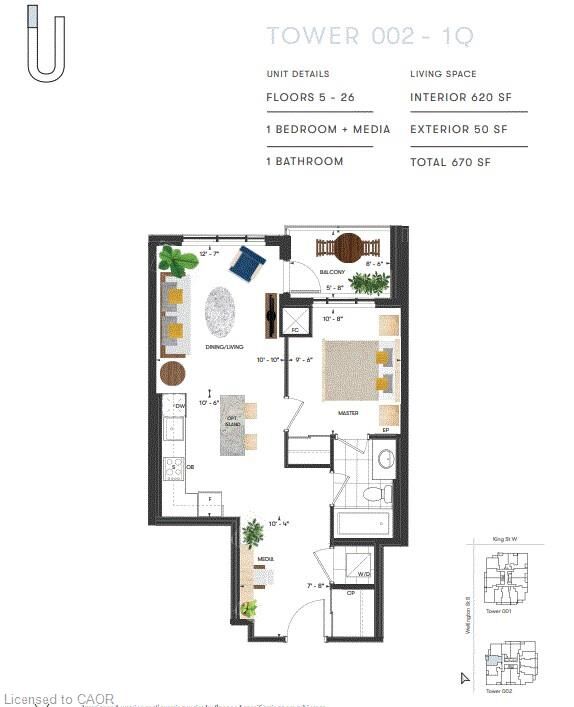
- 620 pi. ca.
Lieu
Disclaimer: Listing content protected by copyright and licensed by Information Technology Systems Ontario: Data last updated: 10/23/26 16:08


lights throughout the unit and bedroom blackout window coverings. Open concept living space and this is one of the largest 1 bedroom floor plans with 670 sq ft combined of indoor and outdoor living space. Just steps away from the LRT and bus stations and within walking distance to the GO Transit and VIA Rail station. Internet, central air and heat are included in the lease! Centrally located in the Innovation District, Station Park is home to some of the most unique amenities known to a local development. Union Towers at Station Park offers residents a variety of luxury amenity spaces for all to enjoy. Amenities include: two-lane bowling alley with lounge, premier lounge area with bar, pool table and
foosball, private hydro pool swim spa & hot tub, fitness area with gym equipment, yoga/pilates studio & peloton studio, pet washing station / pet spa, landscaped outdoor terrace with cabana seating and BBQ’s, concierge desk for resident support, private bookable dining room with kitchen appliances, dining table and lounge chairs, snaile mail: A smart parcel locker system for secure parcel and food delivery service. Many other
indoor/outdoor amenities planned. Schools,Shopping and Dining will be right on your doorstep. Do not miss out on this opportunity to rent in one of the best developments in Kitchener-Waterloo!