

Inscription par: ITSO / Listed By: Royal Lepage Wolle Realty
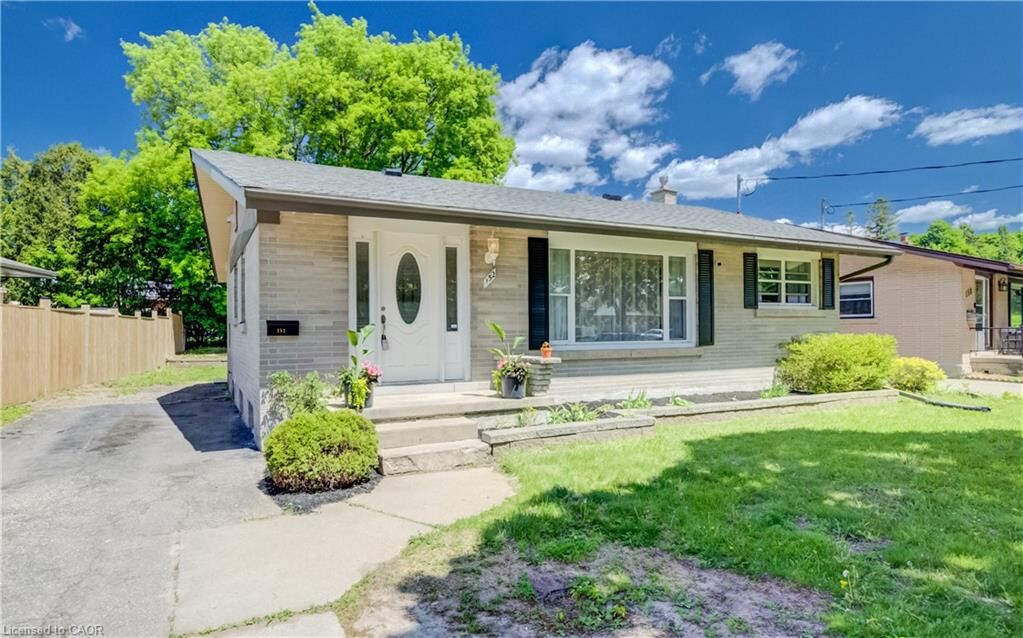
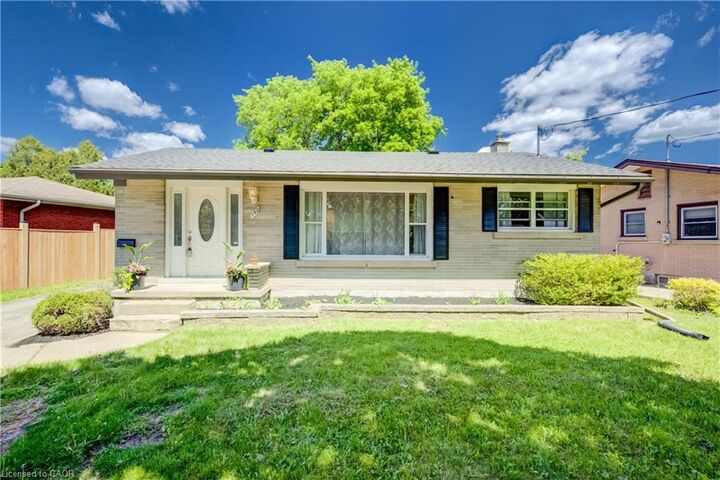
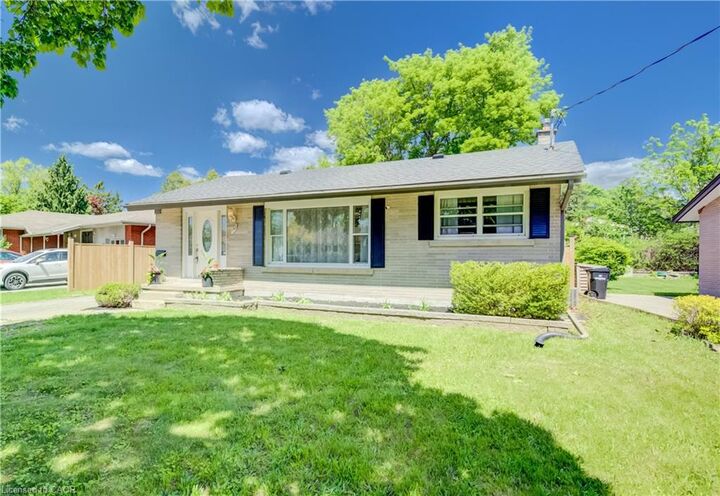
152 Clark Avenue Kitchener, ON N2C 1Y5
En vigueur (43 Jours)
662 400 $ (CAD)

Description
MLS®:
40839709
40839709
Les impôts
$3,636
$3,636
Catégorie
Single-Family Home
Single-Family Home
Année de Construction
1956
1956
Ville
Waterloo Regional Municipality
Waterloo Regional Municipality
Listed By
Seibert Phillips, Royal Lepage Wolle Realty
Source
ITSO
Dernière vérification Juil 28 2026 à 4:13 PM GMT+0000
ITSO
Dernière vérification Juil 28 2026 à 4:13 PM GMT+0000
Détails sur les salles de bains
- Salles de bains: 2
Caractéristiques Intérieures
- In-Law Floorplan
- Dryer
- Refrigerator
- Stove
- Washer
- Windows: Window Coverings
- Laundry: In Basement
Informations sur le lot
- Rectangular
- Schools
- Urban
- Shopping Nearby
- Place of Worship
- Public Transit
- Trails
- Library
Caractéristiques de la propriété
- Foundation: Poured Concrete
Chauffage et refroidissement
- Forced Air
- Natural Gas
- Central Air
Informations sur les sous-sols
- Full
- Separate Entrance
- Finished
- Walk-Up Access
Caractéristiques extérieures
- Toit: Shingle
- Toit: Asphalt
Informations sur les services publics
- Sewer: Sewer (Municipal)
Stationnement
- Asphalt
- Total: 3
Étages
- 1
Surface Habitable
- 975 pi. ca.
Lieu
Disclaimer: Listing content protected by copyright and licensed by Information Technology Systems Ontario: Data last updated: 7/28/26 09:13


three generously sized bedrooms, a stunning fully renovated bathroom, and a modern kitchen complete with quartz countertops and a functional
breakfast nook perfect for busy mornings or casual dining. The fully finished and renovated basement offers exceptional additional living space
with its separate entrance, making it ideal for extended family or an in-law setup. Featuring a very generous fourth bedroom, an additional
three-piece bathroom, a large living area, and a second kitchen. The lower level provides endless possibilities for comfortable and flexible living.
Conveniently located close to parks, schools, shopping, public transit, Fairview Park Mall, Chicopee Ski & Summer Resort, and offering quick
access to Highway 8 and the 401, this home delivers outstanding value in one of Waterloo Region’s most convenient locations. A rare opportunity
to own a turnkey bungalow with space, updates, and income potential all in one.