

Inscription par: PropTX - IDX / Listed By: Royal Lepage Wolle Realty
152 Clark Avenue Kitchener, ON N2C 1Y5
En vigueur
645 000 $ (CAD)
HORAIRES DES PORTES OUVERTES
-
OUVERTESSam, Août 82:00 pm - 4:00 pm

Description
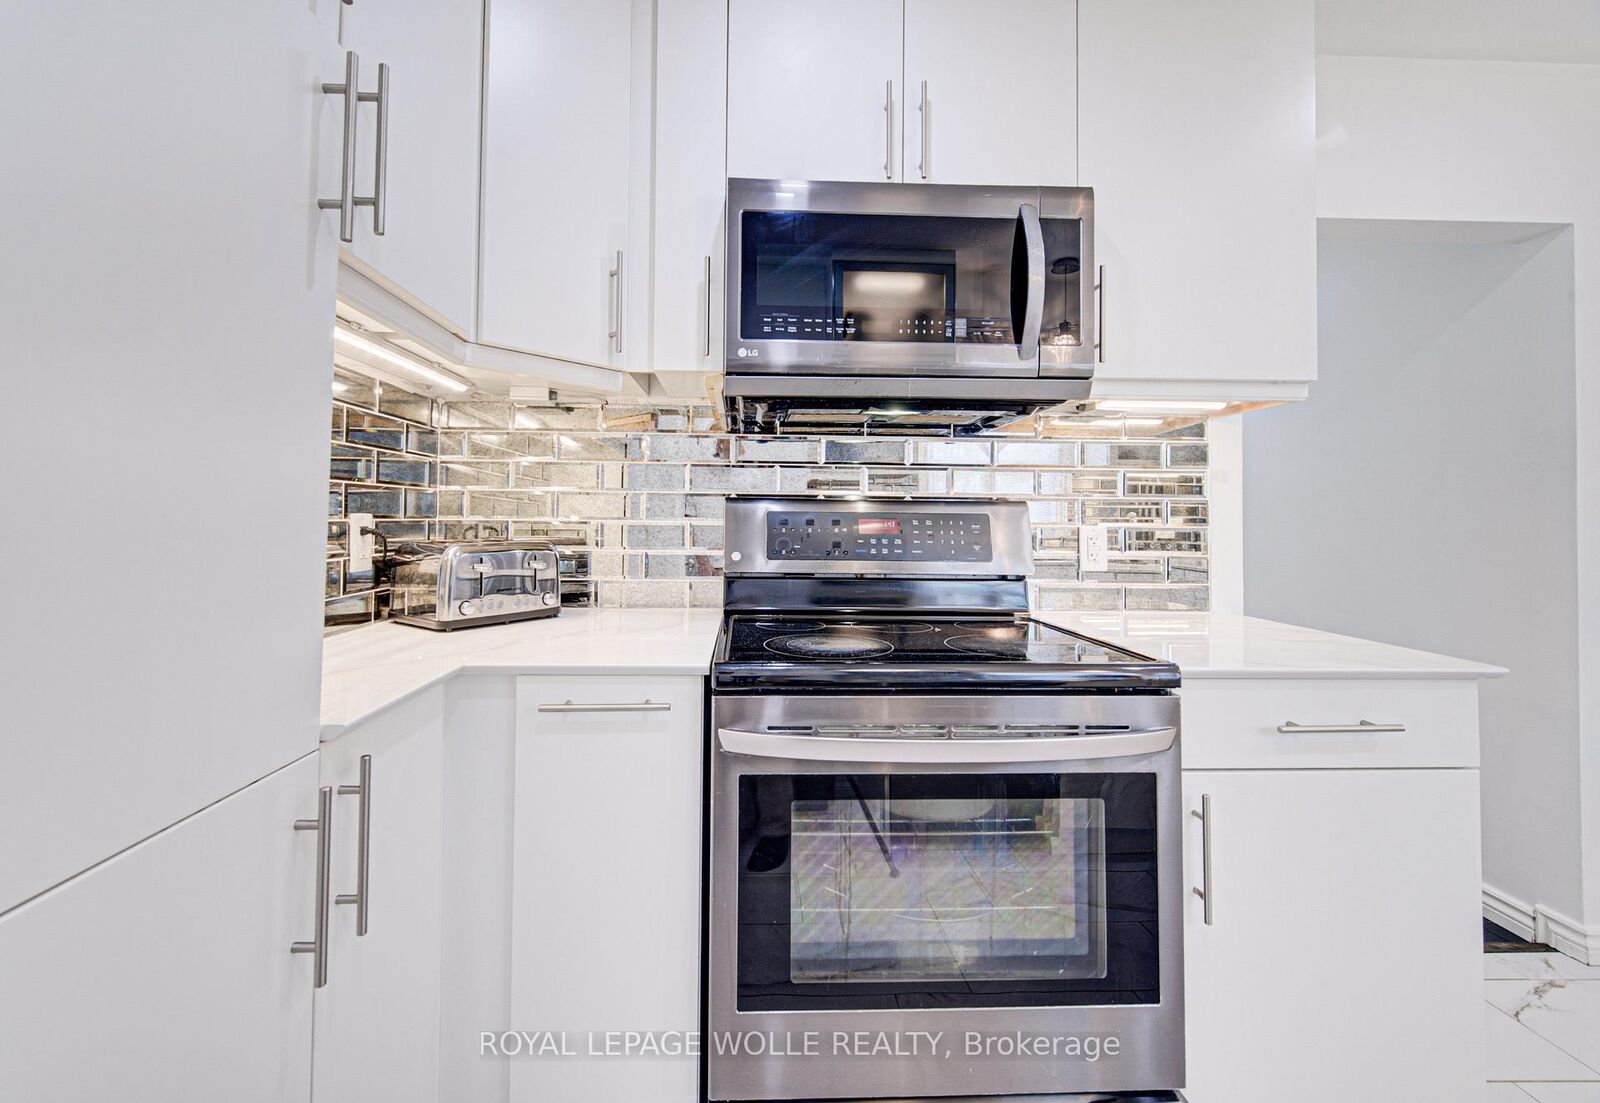
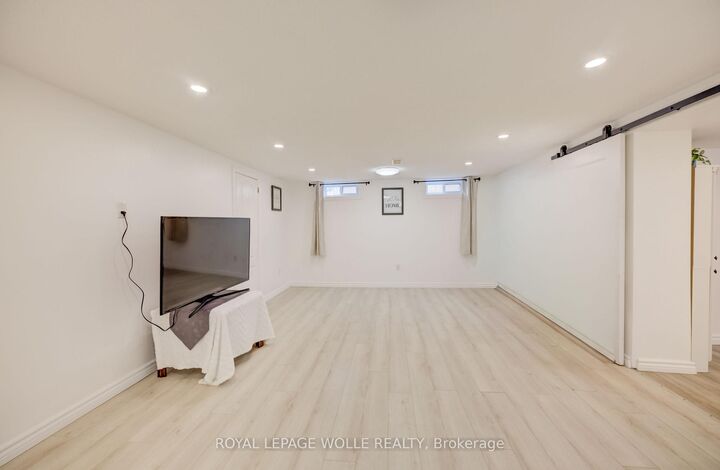
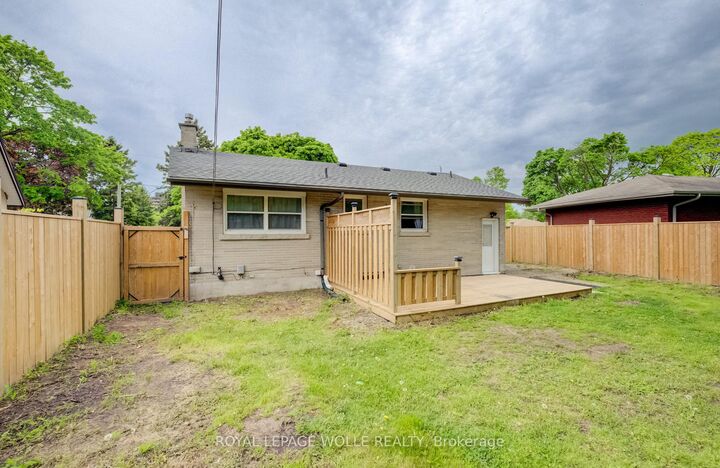
Welcome to 152 Clark Ave. - a beautifully renovated solid brick bungalow offering the perfect blend of style, comfort, and versatility in asoughtafter family-friendly Kitchener neighbourhood. Situated on a spacious lot, this move-in-ready home is ideal for growing families,multigenerational living, or those seeking additional living flexibility. Step inside to a bright and inviting main floor featuring a spacious livingroom, three generously sized bedrooms, a stunning fully renovated bathroom, and a modern kitchen complete with quartz countertops and afunctional breakfast nook perfect for busy mornings or casual dining. The fully finished and renovated basement offers exceptional additionalliving space with its separate entrance, making it ideal for extended family or an in-law setup. Featuring a very generous fourth bedroom, anadditional three-piece bathroom, a large living area, and a second kitchen. The lower level provides endless possibilities for comfortable andflexible living. Conveniently located close to parks, schools, shopping, public transit, Fairview Park Mall, Chicopee Ski & Summer Resort, andoffering quick access to Highway 8 and the 401, this home delivers outstanding value in one of Waterloo Region's most convenient locations. Arare opportunity to own a turnkey bungalow with space, updates, and income potential all in one.
MLS®:
X13646180
X13646180
Les impôts
$3,636(2025)
$3,636(2025)
Catégorie
Single-Family Home
Single-Family Home
Style
Bungalow
Bungalow
Ville
Waterloo Regional Municipality
Waterloo Regional Municipality
Listed By
Royal Lepage Wolle Realty
Source
PropTX - IDX
Dernière vérification Août 6 2026 à 11:05 PM GMT+0000
PropTX - IDX
Dernière vérification Août 6 2026 à 11:05 PM GMT+0000
Détails sur les salles de bains
Caractéristiques Intérieures
- In-Law Suite
Caractéristiques de la propriété
- Foundation: Poured Concrete
Chauffage et refroidissement
- Forced Air
- Central Air
Informations sur les sous-sols
- Finished
- Full
Informations sur le pool
- None
Caractéristiques extérieures
- Brick
- Toit: Asphalt Rolled
Informations sur les services publics
- Sewer: Sewer
- Fuel: Gas
- Energy: Energy Certificate: No
Garage
- None
Stationnement
- Private
Étages
- 1
Lieu
Disclaimer: Copyright 2026 Toronto IDX. All rights reserved. This information is deemed reliable, but not guaranteed. The information being provided is for consumers’ personal, non-commercial use and may not be used for any purpose other than to identify prospective properties consumers may be interested in purchasing. Data last updated 8/6/26 16:05

