

Inscription par: ITSO / Listed By: Kingsway Real Estate Brokerage
1553 Old Zeller Drive Kitchener, ON N2A 0B3
En vigueur (0 Jours)
511 474 $ (USD)
Description
MLS®:
40878669
40878669
Les impôts
$5,305
$5,305
Catégorie
Single-Family Home
Single-Family Home
Année de Construction
2010
2010
Style
Colonial
Colonial
Ville
Waterloo Regional Municipality
Waterloo Regional Municipality
Listed By
Khalid Zaffar, Kingsway Real Estate Brokerage
Source
ITSO
Dernière vérification Nov 16 2026 à 5:11 AM GMT+0000
ITSO
Dernière vérification Nov 16 2026 à 5:11 AM GMT+0000
Détails sur les salles de bains
- Salles de bains: 2
- Salle d’eau: 1
Caractéristiques Intérieures
- Central Vacuum
- Water Softener
- Dryer
- Refrigerator
- Stove
- Washer
Informations sur le lot
- Rectangular
- Park
- Rec./Community Centre
- Schools
- Urban
- Major Highway
- School Bus Route
- Shopping Nearby
- Place of Worship
- Playground Nearby
- Hospital
- Library
- Airport
Caractéristiques de la propriété
- Foundation: Poured Concrete
Chauffage et refroidissement
- Forced Air
- Natural Gas
- Central Air
Informations sur les sous-sols
- Full
- Finished
- Sump Pump
Caractéristiques extérieures
- Toit: Asphalt Shing
Informations sur les services publics
- Sewer: Sewer (Municipal)
Garage
- Attached Garage
Stationnement
- Attached Garage
- Asphalt
- Total: 2
Étages
- 2
Surface Habitable
- 1,758 pi. ca.
Lieu
Disclaimer: Listing content protected by copyright and licensed by Information Technology Systems Ontario: Data last updated: 11/15/26 21:11


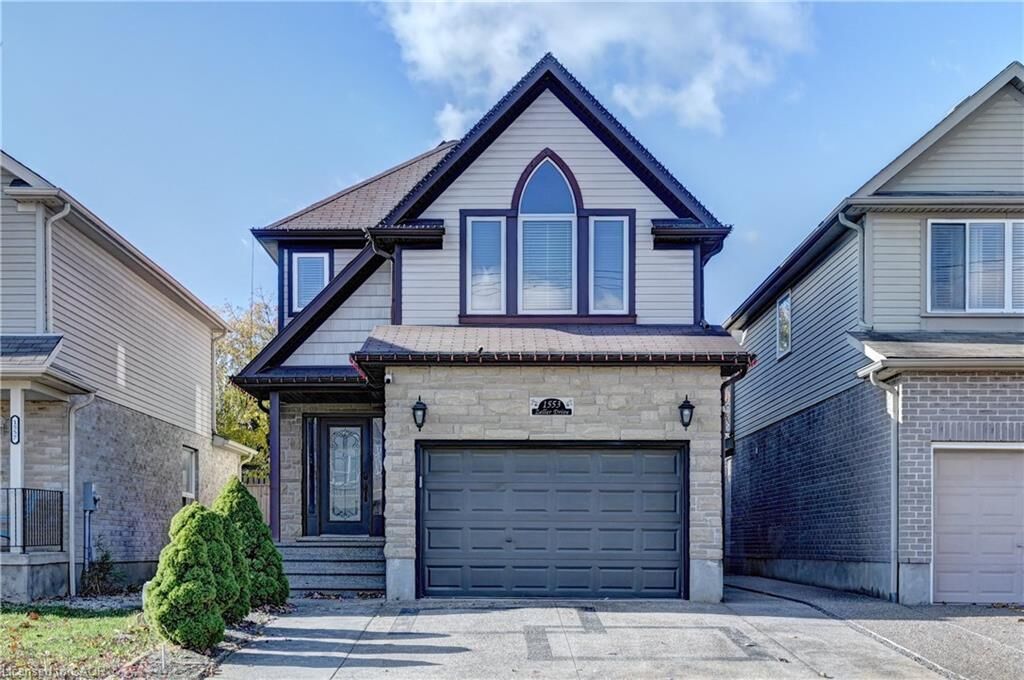
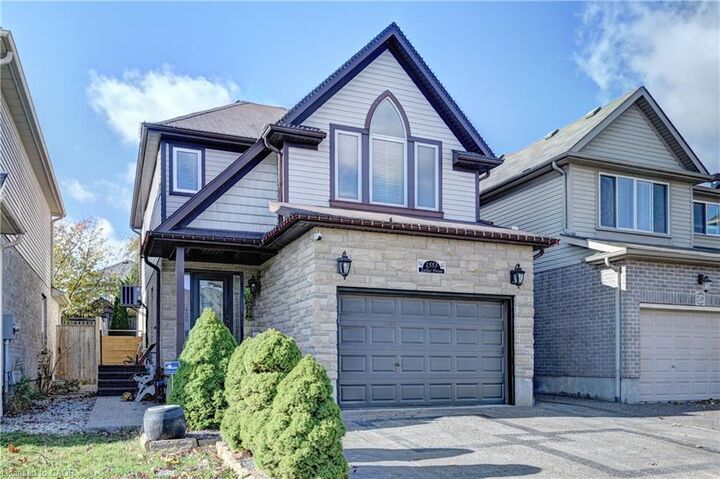
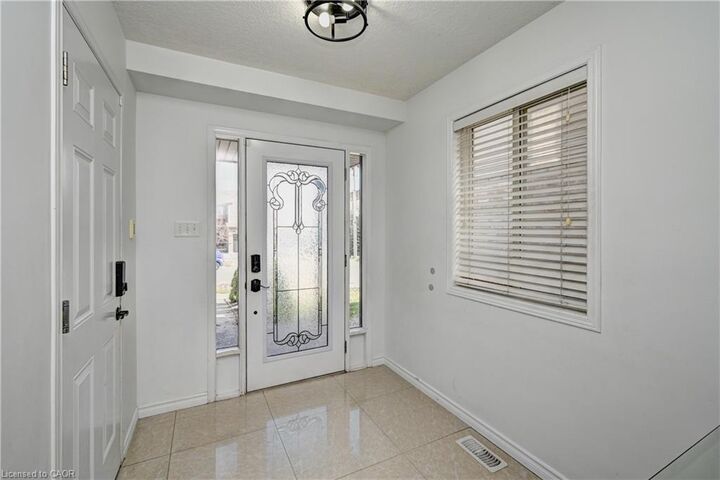
Beautiful Stone Exterior. Widened Driveway with Lovely Concrete Work Going to the Side. Inviting Porch Leads you To an Open Foyer With a Newer Updated Door, Wide Porcelain tiles, Upgraded Light Fixtures. Door From The Inside to the Garage. Side Entrance to a Custom Mud Room. Updated Powder Room With Newer Vanity. Nice Large Kitchen and the Dining Area. Walk in & Walk away Pantry. (KItchen Counter & Dishwasher As Is). Huge Great Room With Hardwood Flooring , Gas Fireplace & Sliders to a Fully Fenced Deep Backyard with Patio.
2nd Floor With A Grand Primary Bedroom Featuring Lovely Vaulted Ceiling. Walk In Closet & a 5 Pce Ensuite Washroom with a separate Shower and Soaker Tub, 2 Other Good Sized Bedrooms. Another Full 4 Pce Washroom. Basement With a Huge Open Concept Huge Recreation Room. Unfinished Side has a 3 Piece Rough in 4th washroom ready to be finished. Laundry & Mechanical Room.