16 Frankfurt Street Kitchener, ON N2R 1T5
Inscription par: PropTX - IDX / Listed By: Royal Lepage Wolle Realty

  16 Frankfurt Street Kitchener, ON N2R 1T5

En vigueur
1 897 $ (USD)
4
CAC
3
SDB
1500-2000
PI. CA.

Description

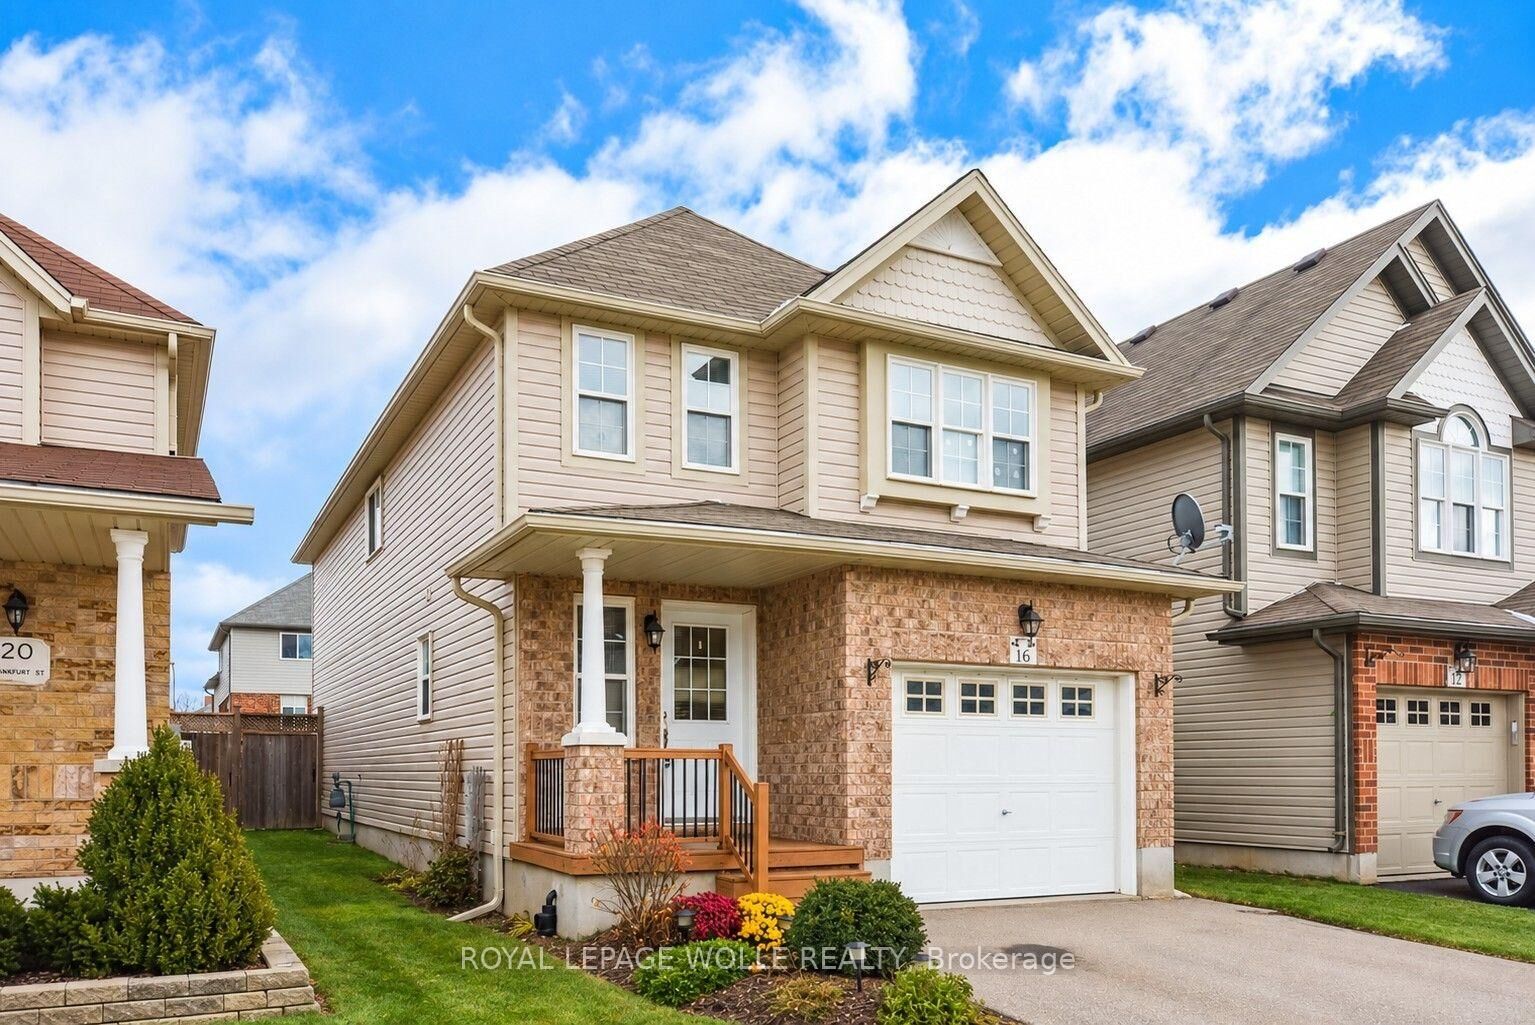
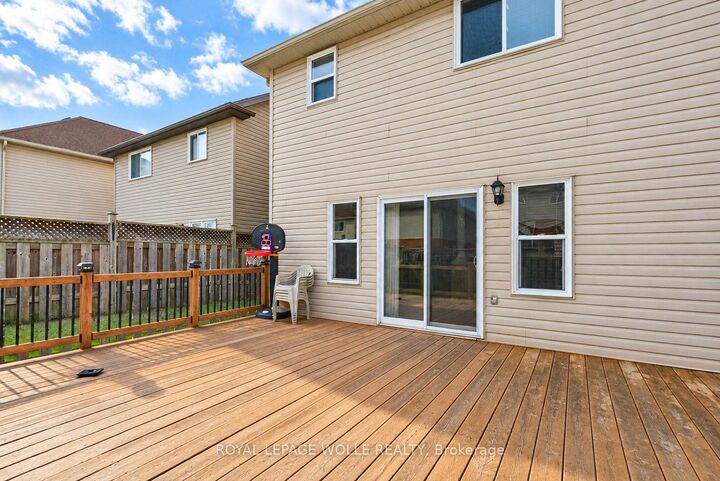
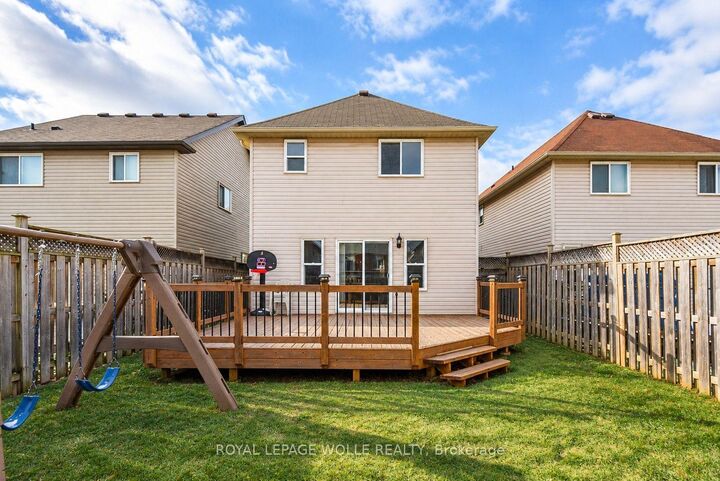
Space, style and a fantastic Huron Village location-welcome to your next home! Built by Decora Homes, this impressive two-storey Shakespeare model offers 4 generously sized bedrooms and 2.5 bathrooms, with a thoughtful layout designed for comfortable everyday living. The bright, open-concept main floor is carpet-free, featuring attractive laminate flooring and inviting spaces to gather, relax and entertain. The well-appointed kitchen offers ample cabinetry and a centre island, flowing seamlessly into the dinette. Sliding doors open to a large deck and fully fenced backyard-perfect for summer meals, outdoor gatherings or unwinding at the end of the day. Upstairs, the spacious primary suite features its own ensuite bathroom, while three additional bedrooms offer plenty of closet space and share a full main bathroom. A convenient main-floor powder room completes the layout. The unfinished basement provides generous storage space and houses the laundry area, adding practicality to this well-maintained home. Enjoy the convenience of nearby Longo's and the surrounding shopping centre, along with schools, parks and everyday amenities. Scenic RBJ Schlegel Park adds even more appeal, with outdoor recreation close to home. Available for a minimum one-year lease, this is an exciting opportunity to enjoy a spacious home in the sought-after Huron Village community!

MLS®:
X13856902
Catégorie
Rental
Style
2-Storey
Ville
Waterloo Regional Municipality

Listed By

Royal Lepage Wolle Realty
Source
PropTX - IDX
Dernière vérification Oct 3 2026 à 1:35 AM GMT+0000
Détails sur les salles de bains
Caractéristiques Intérieures
  • Water Softener
  • Central Vacuum
  • Sump Pump
  • Auto Garage Door Remote
Caractéristiques de la propriété
  • Foundation: Concrete Block
Chauffage et refroidissement
  • Forced Air
  • Central Air
Informations sur les sous-sols
  • Unfinished
Informations sur le pool
  • None
Caractéristiques extérieures
  • Vinyl Siding
  • Toit: Asphalt Shingle
Informations sur les services publics
  • Sewer: Sewer
  • Fuel: Gas
  • Energy: Energy Certificate: No
Garage
  • Attached
Stationnement
  • Private Double
Étages
  • 2
   
Calculer les temps de trajet jusqu'à cette propriété
 
Alimenté par INRIX MD Drive Time

Alimenté par Walk Score®
Disclaimer: Copyright 2026 Toronto IDX. All rights reserved. This information is deemed reliable, but not guaranteed. The information being provided is for consumers’ personal, non-commercial use and may not be used for any purpose other than to identify prospective properties consumers may be interested in purchasing. Data last updated 10/2/26 18:35

