

Inscription par: ITSO / Listed By: Century 21 Miller Real Estate Ltd.
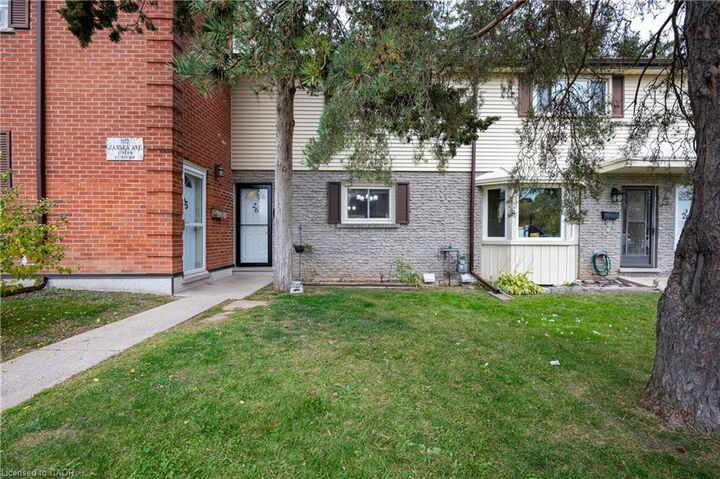
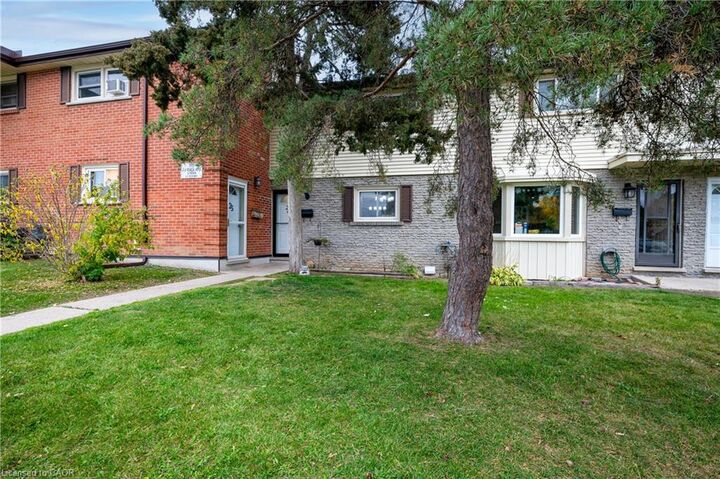
162 Jansen Avenue 26 Kitchener, ON N2A 2L7
En vigueur (1 Jours)
399 999 $ (CAD)
HORAIRES DES PORTES OUVERTES
-
OUVERTESDim, Nov 12:00 pm - 4:00 pm

Description
MLS®:
40874571
40874571
Les impôts
$2,066
$2,066
Catégorie
Townhouse
Townhouse
Année de Construction
1981
1981
Style
Townhouse
Townhouse
Ville
Waterloo Regional Municipality
Waterloo Regional Municipality
Listed By
Ana Bustamante, Century 21 Miller Real Estate Ltd.
Source
ITSO
Dernière vérification Oct 29 2026 à 1:10 PM GMT+0000
ITSO
Dernière vérification Oct 29 2026 à 1:10 PM GMT+0000
Détails sur les salles de bains
- Salle de bains: 1
- Salle d’eau: 1
Caractéristiques Intérieures
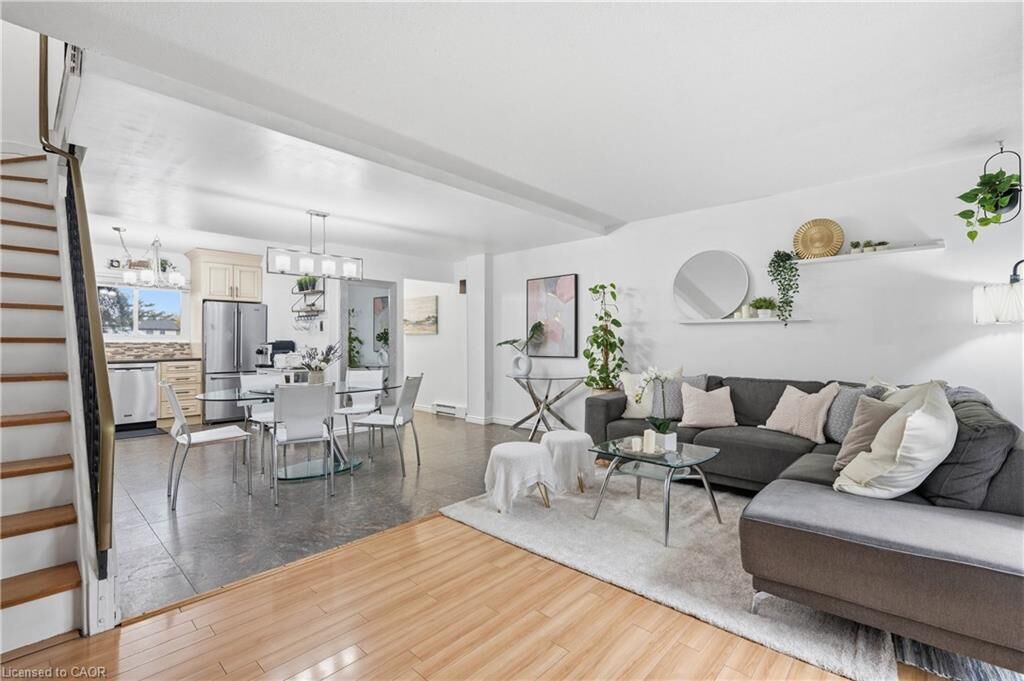
- Water Heater
- Dishwasher
- Dryer
- Refrigerator
- Stove
- Washer
- Built-In Microwave
- High Speed Internet
Informations sur le lot
- Park
- Schools
- Urban
- Major Highway
- School Bus Route
- Public Transit
Chauffage et refroidissement
- Baseboard
- Electric
- Wall Unit(s)
Informations sur les sous-sols
- Full
- Finished
Informations sur le pool
- Community
Informations sur le condo
- Frais: $577/Monthly
Caractéristiques extérieures
- Toit: Asphalt Shing
Informations sur les services publics
- Utilities: Cable Connected
- Sewer: Sewer (Municipal)
Informations sur les écoles
- Elementary School: Howard Robertson Ps, Franklin Ps, Wilson Avenue Ps and Chicopee
- High School: Huron Heights Secondary School and Bluevale Collegiate Inst.
Stationnement
- Total: 1
Étages
- 2
Surface Habitable
- 1,026 pi. ca.
Lieu
Disclaimer: Listing content protected by copyright and licensed by Information Technology Systems Ontario: Data last updated: 10/29/26 06:10


The complex is large, open and welcoming, and it’s tucked off Fairway Road North while staying close to the major routes. Highways 7/8 and the 401 are minutes away, and you’re a 15-minute walk from Fairview Mall, with plenty of shops, restaurants and theatres nearby. The new ION station is a 22-minute walk, so commuting across the region is easy.
The neighbourhood is family-friendly too. Howard Robertson Public School and St. Aloysius Catholic Elementary are close by, as are Franklin Park, Prospect Park and Chicopee Park for weekend adventures.
Come see your new home!