

Inscription par: PropTX - IDX / Listed By: Re/Max Twin City Realty Inc.
165 McGarry Drive Kitchener, ON N2N 1A8
En vigueur
699 900 $ (CAD)
HORAIRES DES PORTES OUVERTES
-
OUVERTESSam, Oct 172:00 pm - 4:00 pm
-
OUVERTESDim, Oct 182:00 pm - 4:00 pm

Description
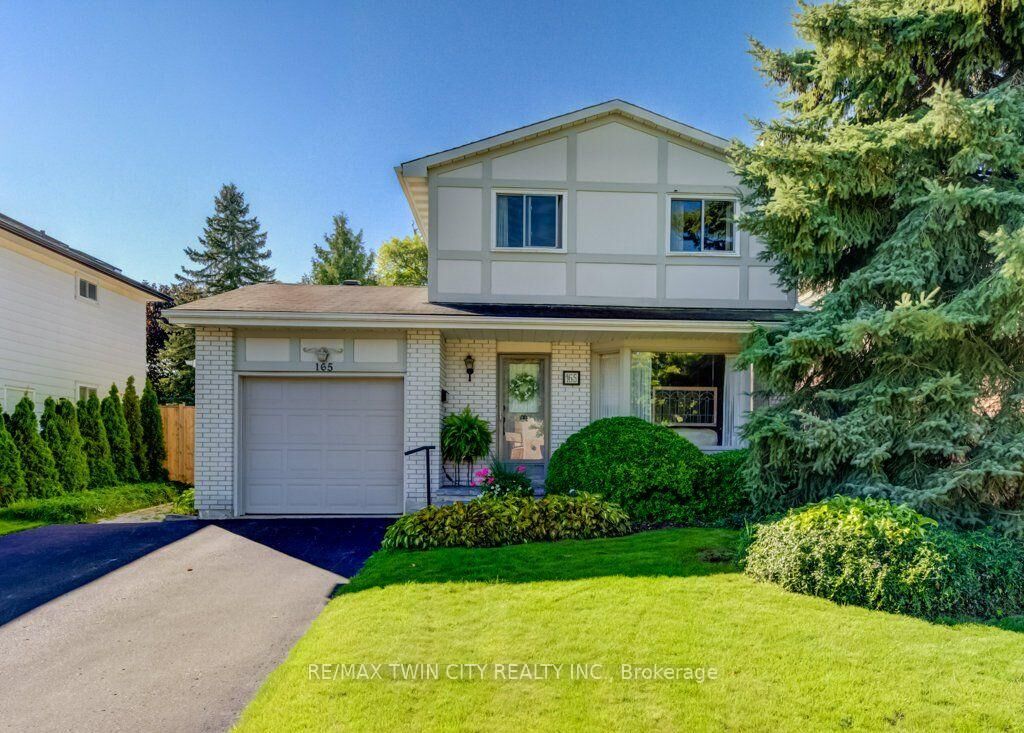
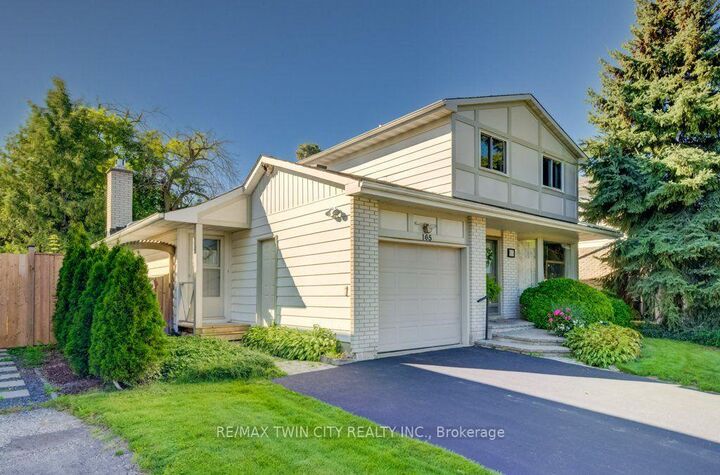
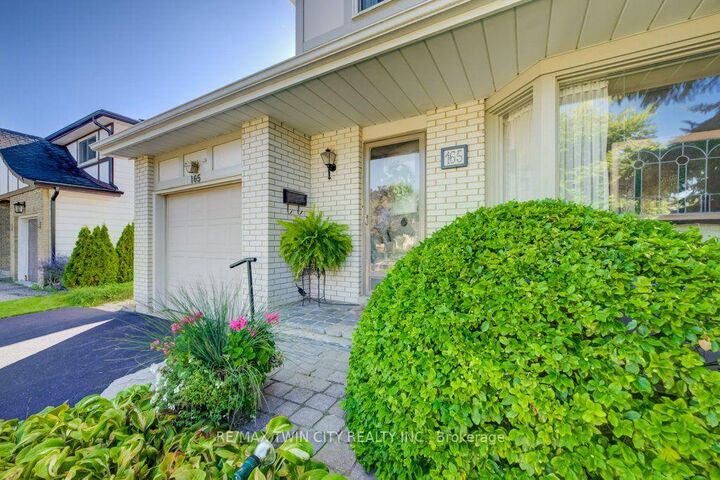
Lovingly maintained by its original owner, this four-bedroom family home in desirable Forest Heights has over 2,200 square feet of living space. A charming, tumbled brick front porch welcomes you inside, where you'll discover plenty of original hardwood and thoughtful updates. An impressive family room addition features soaring ceilings, a dramatic floor-to-ceiling gas fireplace, and spectacular backyard views. A very private rear patio invites you to relax and entertain surrounded by a beautiful landscaping and spectacular gardens. The family-friendly mudroom provides a convenient drop zone for backpacks, boots and everyday essentials, while downstairs, the spacious rec room is perfect for family gatherings, movie nights and entertaining. Two dedicated workshops provide excellent versatility, with plenty of space for your hobbies and projects. This home has been exceptionally well maintained and most windows have been updated. Set in a mature and established neighbourhood, this home is exceptionally well located close to schools and parks, with plenty of nearby shopping and easy expressway access. With great fundamentals, generous living areas, a private backyard and opportunities to add your personal touches, this wonderful family home is ready for its next chapter!
MLS®:
X14087518
X14087518
Les impôts
$4,485(2026)
$4,485(2026)
Catégorie
Single-Family Home
Single-Family Home
Style
2-Storey
2-Storey
Ville
Waterloo Regional Municipality
Waterloo Regional Municipality
Listed By
Re/Max Twin City Realty Inc.
Source
PropTX - IDX
Dernière vérification Oct 16 2026 à 10:16 PM GMT+0000
PropTX - IDX
Dernière vérification Oct 16 2026 à 10:16 PM GMT+0000
Détails sur les salles de bains
Caractéristiques Intérieures
- Water Softener
Caractéristiques de la propriété
- Cheminée: Natural Gas
- Foundation: Poured Concrete
Chauffage et refroidissement
- Forced Air
- Central Air
Informations sur les sous-sols
- Full
- Partially Finished
Informations sur le pool
- None
Caractéristiques extérieures
- Brick Front
- Aluminum Siding
- Toit: Asphalt Shingle
Informations sur les services publics
- Sewer: Sewer
- Fuel: Gas
- Energy: Energy Certificate: No
Garage
- Attached
Stationnement
- Private
Étages
- 2
Lieu
Disclaimer: Copyright 2026 Toronto IDX. All rights reserved. This information is deemed reliable, but not guaranteed. The information being provided is for consumers’ personal, non-commercial use and may not be used for any purpose other than to identify prospective properties consumers may be interested in purchasing. Data last updated 10/16/26 15:16

