

Inscription par: ITSO / Listed By: Re/Max Twin City Realty Inc.
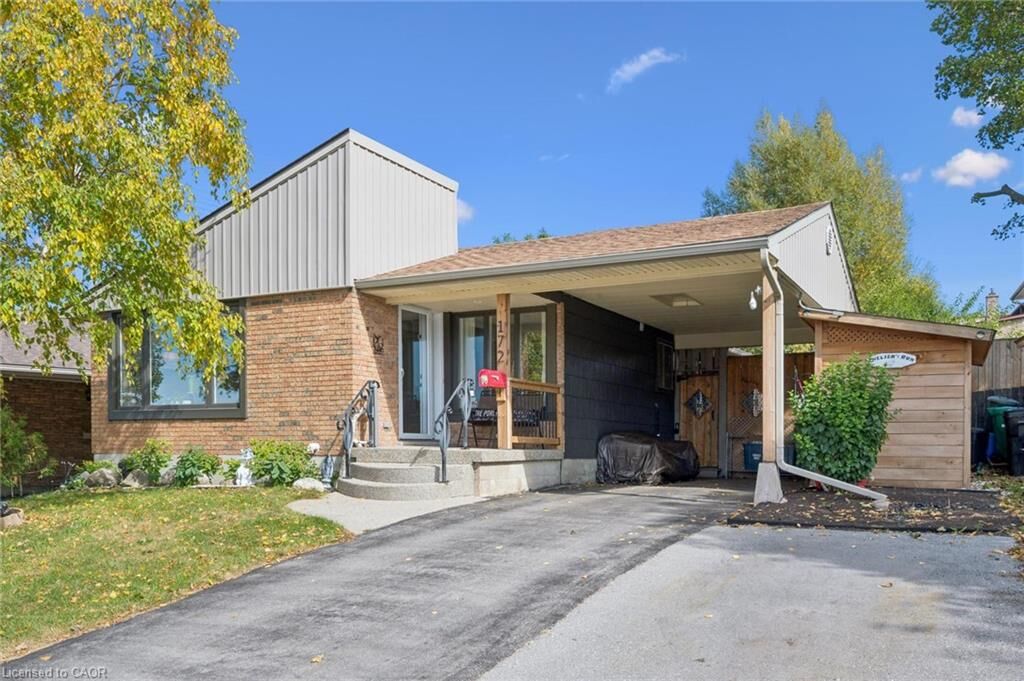
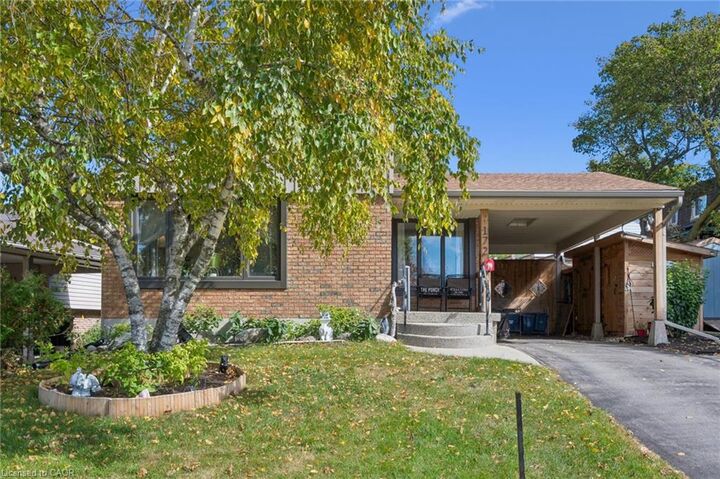
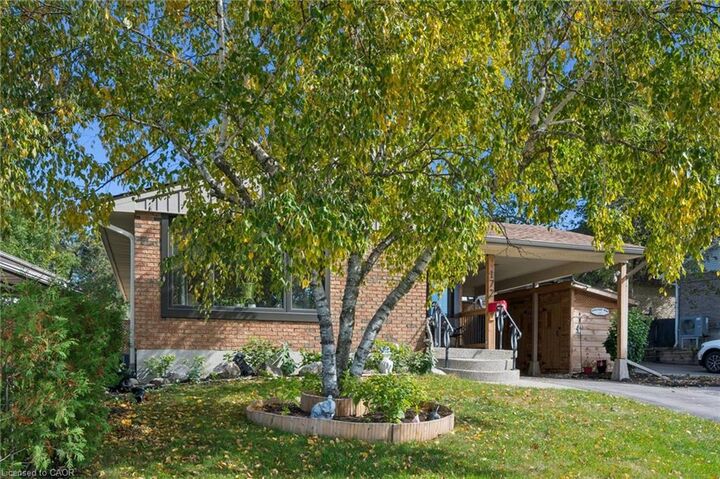
172 Laurentian Drive Kitchener, ON N2E 1Y3
En vigueur (0 Jours)
463 215 $ (USD)
HORAIRES DES PORTES OUVERTES
-
OUVERTESSam, Oct 102:00 pm - 4:00 pm
Description
MLS®:
40866892
40866892
Les impôts
$3,894
$3,894
Catégorie
Single-Family Home
Single-Family Home
Année de Construction
1975
1975
Style
Bungalow
Bungalow
Vue
Pool, City, Park/Greenbelt
Pool, City, Park/Greenbelt
Ville
Waterloo Regional Municipality
Waterloo Regional Municipality
Listed By
John I. Fishbein, Re/Max Twin City Realty Inc.
Source
ITSO
Dernière vérification Oct 8 2026 à 1:34 AM GMT+0000
ITSO
Dernière vérification Oct 8 2026 à 1:34 AM GMT+0000
Détails sur les salles de bains
- Salles de bains: 2
Caractéristiques Intérieures
- Built-In Appliances
- In-Law Capability
- Water Softener
- Water Purifier
- Work Bench
- Water Heater
- Dishwasher
- Dryer
- Refrigerator
- Washer
- Freezer
- Windows: Window Coverings
- Laundry: In Basement
- Built-In Microwave
Informations sur le lot
- Rectangular
- Greenbelt
- Park
- Rec./Community Centre
- Schools
- Urban
- Highway Access
- School Bus Route
- Shopping Nearby
- Open Spaces
- Landscaped
- Place of Worship
- Playground Nearby
- Public Transit
- Trails
- Hospital
- Library
- Dog Park
- Skiing
- Airport
Caractéristiques de la propriété
- Cheminée: Electric
- Cheminée: 1
- Foundation: Poured Concrete
Chauffage et refroidissement
- Forced Air
- Natural Gas
- Central Air
Informations sur les sous-sols
- Full
- Finished
Informations sur le pool
- In Ground
Caractéristiques extérieures
- Toit: Asphalt Shing
Informations sur les services publics
- Utilities: Cell Service, High Speed Internet Avail, Electricity Connected, Natural Gas Connected, Garbage/Sanitary Collection, Cable Available, Recycling Pickup, Street Lights, Phone Connected
- Sewer: Sewer (Municipal)
Informations sur les écoles
- Elementary School: Monsignor Haller C.s., Trillium P.s., Laurentian Hills Christian
- High School: St. Mary's High School, Cameron Heights C.i.
Stationnement
- Total: 4
Étages
- 1
Surface Habitable
- 1,079 pi. ca.
Lieu
Disclaimer: Listing content protected by copyright and licensed by Information Technology Systems Ontario: Data last updated: 10/7/26 18:34


The sun-filled main floor features generous living and dining rooms, large windows, recessed pot lights and custom cherry hardwood floors. The updated kitchen boasts a custom backsplash, newer appliances, and a walkout to the spacious deck with electric awnings and natural gas BBQ hookup.
Step outside to your private summer paradise! The expansive deck overlooks the heated swimming pool, creating the perfect setting for relaxing, entertaining and enjoying warm summer days. The beautifully refreshed yard includes new fencing, turf around the pool, flower gardens, vegetable garden space and an updated shed area.
The lower level offers additional living space and has been refreshed with fresh paint, new flooring in common areas, two new windows one a legal egress window, plus a new laundry sink and taps.
Don't miss this fantastic opportunity to enjoy a move-in-ready home in sought-after Laurentian Hills, close to schools, shopping, parks, recreation, trails and everyday amenities.