

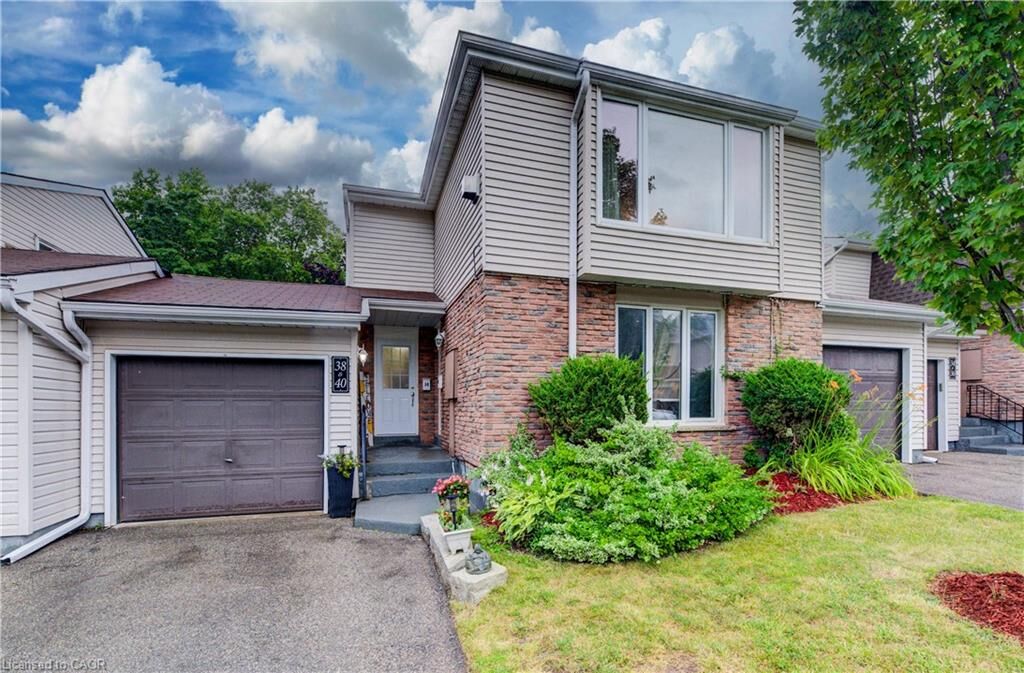
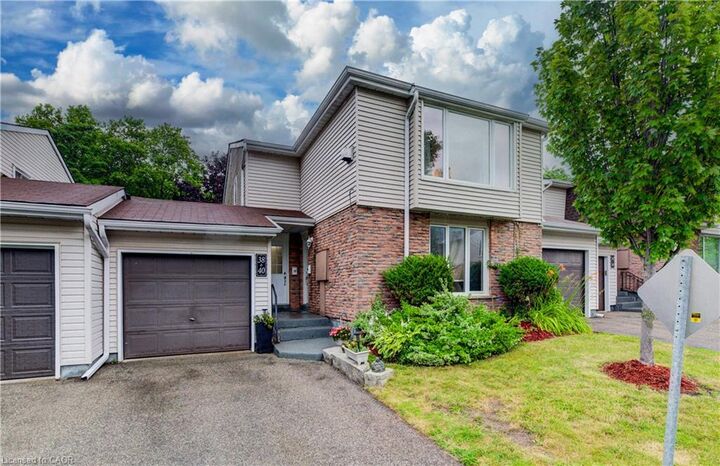
Inscription par: ITSO / Listed By: Re/Max Solid Gold Realty (ii) Ltd.
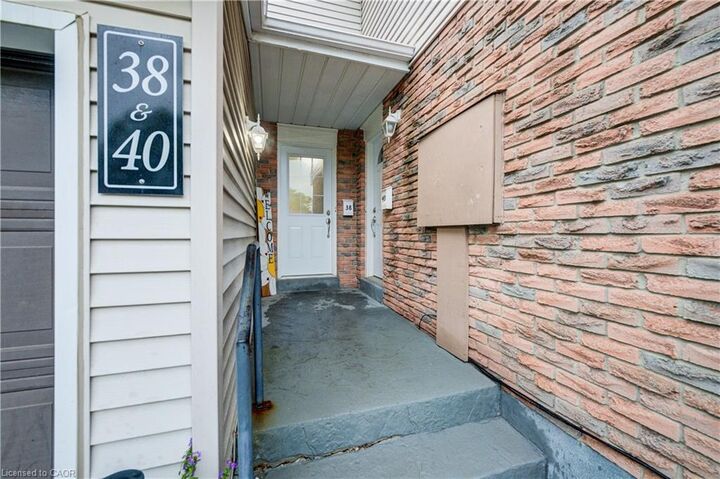
175 Elm Ridge Drive 38 Kitchener, ON N2N 1L7
En vigueur
449 900 $ (CAD)

Description
MLS®:
40833877
40833877
Les impôts
$2,432
$2,432
Catégorie
Townhouse
Townhouse
Année de Construction
1977
1977
Style
Bungalow Raised
Bungalow Raised
Ville
Waterloo Regional Municipality
Waterloo Regional Municipality
Listed By
Mary Keller, Re/Max Solid Gold Realty (ii) Ltd.
Source
ITSO
Dernière vérification Juil 22 2026 à 6:33 PM GMT+0000
ITSO
Dernière vérification Juil 22 2026 à 6:33 PM GMT+0000
Détails sur les salles de bains
- Salle de bains: 1
- Salle d’eau: 1
Caractéristiques Intérieures
- Water Meter
- Laundry: In-Suite
- Dryer
- Refrigerator
- Stove
- Washer
- Laundry: Lower Level
Informations sur le lot
- Park
- Rec./Community Centre
- Schools
- Urban
- Highway Access
- Major Highway
- Shopping Nearby
- Open Spaces
- Quiet Area
- Place of Worship
- Playground Nearby
- Public Transit
- Trails
- Ample Parking
- Cul-De-Sac
- Regional Mall
- Hospital
- Library
- Public Parking
- Skiing
Caractéristiques de la propriété
- Cheminée: Living Room
- Cheminée: Gas
- Cheminée: 2
- Foundation: Poured Concrete
Chauffage et refroidissement
- Baseboard
- Fireplace-Gas
- Window Unit(s)
Informations sur les sous-sols
- Finished
- Partial
Informations sur le condo
- Frais: $360/Monthly
Caractéristiques extérieures
- Toit: Other
Informations sur les services publics
- Sewer: Sewer (Municipal)
Informations sur les écoles
- Elementary School: Meadowlane Ps, Westheights Ps, St Paul
- High School: Forest Heights Ci, Resurrection Css
Garage
- Attached Garage
Stationnement
- Attached Garage
- Total: 2
Étages
- 2
Surface Habitable
- 1,177 pi. ca.
Lieu
Disclaimer: Listing content protected by copyright and licensed by Information Technology Systems Ontario: Data last updated: 7/22/26 11:33


The large living room is the first of many appealing features of this home and includes a gorgeous gas fireplace and a beautiful window with a nice view of the street.
The large kitchen window brings in lots of light and the passthrough to the living room is a handy feature.
You'll appreciate the updated main bathroom and fresh paint throughout.
The main floor side door leads to a welcoming outdoor space that offers up a patio with a hot tub and a lovely fenced yard with perennials. The garage has a full door at either end giving you ideal access to this wonderful entertaining space when welcoming friends.
The basement level is accessed from the front hallway and offers even more living space with a generously sized rec room, an updated 2 piece bathroom (with laundry) and a good amount of storage space. Great location close to schools, shopping, parks, just steps to a great trail and you'll be on a bus route!