

Inscription par:  CREA / Flux Realty
 CREA / Flux Realty
 175 Elm Ridge Drive 48 Kitchener, ON N2N 1L7
En vigueur (1 Jours)
307 906 $ (USD)
HORAIRES DES PORTES OUVERTES
-
OUVERTESVen, Mai 295:00 pm - 7:00 pm
-
OUVERTESSam, Mai 302:00 pm - 4:00 pm
-
OUVERTESDim, Mai 312:00 pm - 4:00 pm
plus d’infos
Description
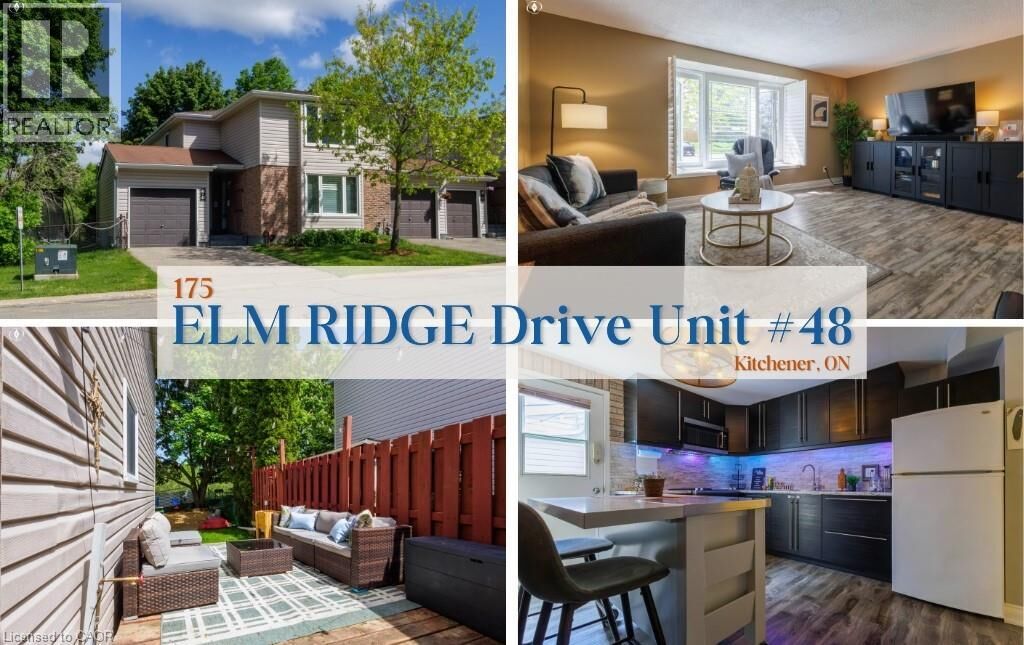
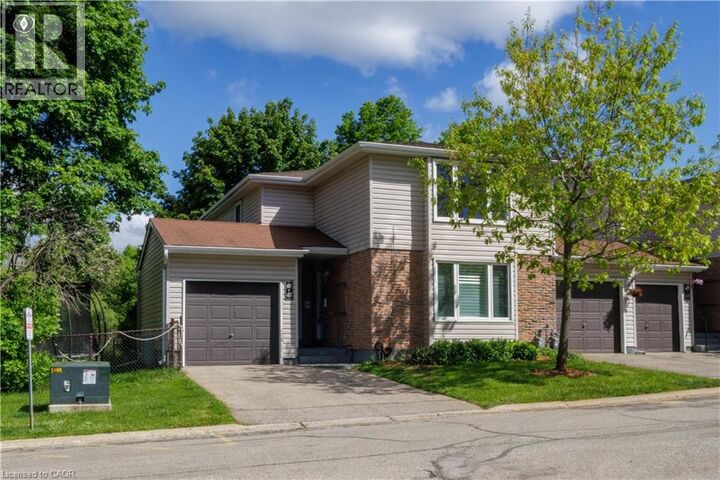
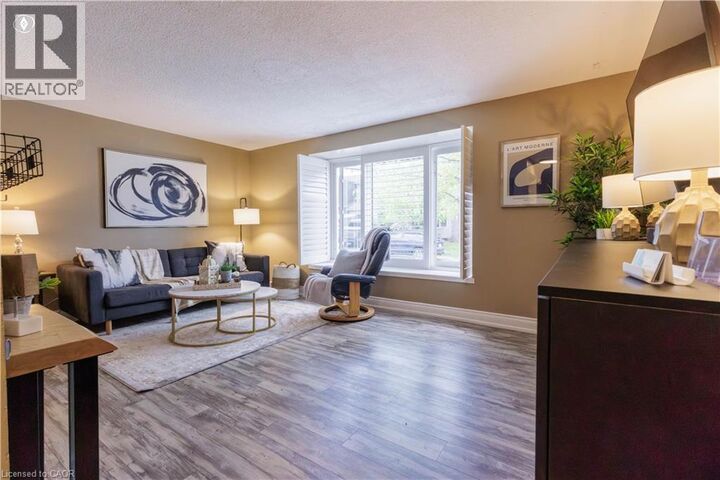
Welcome to this rare end-unit bungalow-style townhome perfectly situated at the end of a quiet cul-de-sac in the desirable Forest Heights neighbourhood. Offering an exceptional level of privacy, this home is uniquely positioned literally steps away from a scenic walking trail. The main level features a bright and inviting living area, an eat-in kitchen, three well-proportioned bedrooms, and a full 4-piece bathroom with heated flooring, providing a comfortable and functional layout for families, downsizers, or first-time buyers. The attached garage provides convenient parking and easy access to your private, fully fenced backyard - a perfect retreat for outdoor relaxation, pets, and gardening. The unfinished basement offers a blank canvas, allowing you to design and finish a custom space that perfectly suits your lifestyle and needs. This home provides unbeatable convenience, located within walking distance of the Forest Heights Community Centre, Kitchener Public Library, swimming pool, tennis courts, schools, and shopping at Highland Hills Mall. With quick access to public transit, the Conestoga Parkway, and the amenities of The Boardwalk and Sunrise Shopping Centre, this is a fantastic opportunity to own an end-unit in a prime, well-established community. Schedule your private showing today! (id:41440)
MLS®:
40833882
40833882
Les impôts
$2,207
$2,207
Catégorie
Townhouse
Townhouse
Année de Construction
1972
1972
Style
Bungalow
Bungalow
Ville
Waterloo Regional Municipality
Waterloo Regional Municipality
Listed By
Andrea Bailey, Flux Realty
Source
CREA
Dernière vérification Mai 29 2026 à 6:45 PM GMT+0000
CREA
Dernière vérification Mai 29 2026 à 6:45 PM GMT+0000
Détails sur les salles de bains
- Salle de bains: 1
Caractéristiques Intérieures
- Washer
- Refrigerator
- Stove
- Dryer
- Garage Door Opener
- Microwave Built-In
- Water Softener
Quartier
- 337 - Forest Heights
Informations sur le lot
- Cul-De-Sac
- Automatic Garage Door Opener
- Paved Driveway
Caractéristiques de la propriété
- Foundation: Poured Concrete
Chauffage et refroidissement
- Forced Air
- Central Air Conditioning
Informations sur les sous-sols
- Full
- Unfinished
Informations sur le condo
- Frais: $263
Caractéristiques extérieures
- Vinyl Siding
- Brick Veneer
Informations sur les services publics
- Sewer: Municipal Sewage System
Stationnement
- Total: 2
- Attached Garage
Étages
- 1
Surface Habitable
- 930 pi. ca.
Lieu
Disclaimer: The trademarks REALTOR®, REALTORS®, and the REALTOR® logo are controlled
by The Canadian Real Estate Association (CREA) and identify real estate professionals who are members of CREA. Listing Data Last Updated: 5/29/26 11:45
The trademarks REALTOR®, REALTORS®, and the REALTOR® logo are controlledby The Canadian Real Estate Association (CREA) and identify real estate professionals who are members of CREA. Listing Data Last Updated: 5/29/26 11:45

