

Inscription par: ITSO / Listed By: Peak Realty Ltd.
179 Eden Oak Trail Kitchener, ON N2A 0H6
En vigueur (0 Jours)
509 536 $ (USD)

Description
MLS®:
40869373
40869373
Les impôts
$4,640
$4,640
Catégorie
Townhouse
Townhouse
Année de Construction
2015
2015
Style
Townhouse
Townhouse
Ville
Waterloo Regional Municipality
Waterloo Regional Municipality
Listed By
Melanie Jane McNeil, Peak Realty Ltd.
Source
ITSO
Dernière vérification Oct 8 2026 à 2:05 AM GMT+0000
ITSO
Dernière vérification Oct 8 2026 à 2:05 AM GMT+0000
Détails sur les salles de bains
- Salles de bains: 2
- Salle d’eau: 1
Caractéristiques Intérieures
- Central Vacuum Roughed-In
- Laundry: Upper Level
- Laundry: In-Suite
- Dishwasher
- Dryer
- Range Hood
- Stove
- Windows: Window Coverings
Informations sur le lot
- Rectangular
- Schools
- Urban
- Trails
Caractéristiques de la propriété
- Foundation: Poured Concrete
Chauffage et refroidissement
- Forced Air
- Natural Gas
- Central Air
Informations sur les sous-sols
- Full
- Unfinished
- Sump Pump
Caractéristiques extérieures
- Toit: Asphalt Shing
Informations sur les services publics
- Sewer: Sewer (Municipal)
Garage
- Attached Garage
Stationnement
- Attached Garage
- Asphalt
- Total: 2
Étages
- 2
Surface Habitable
- 1,591 pi. ca.
Lieu
Disclaimer: Listing content protected by copyright and licensed by Information Technology Systems Ontario: Data last updated: 10/7/26 19:05


Upstairs, the impressive primary suite offers a huge walk-in closet and a luxurious ensuite complete with a soaker tub and separate glass shower. Two additional well sized bedrooms, a 4-piece main bathroom and the convenience of an upper level laundry room complete this floor.
The lower level offers excellent future potential with large upgraded windows, a cold room and plenty of unfinished space ready for your own vision.
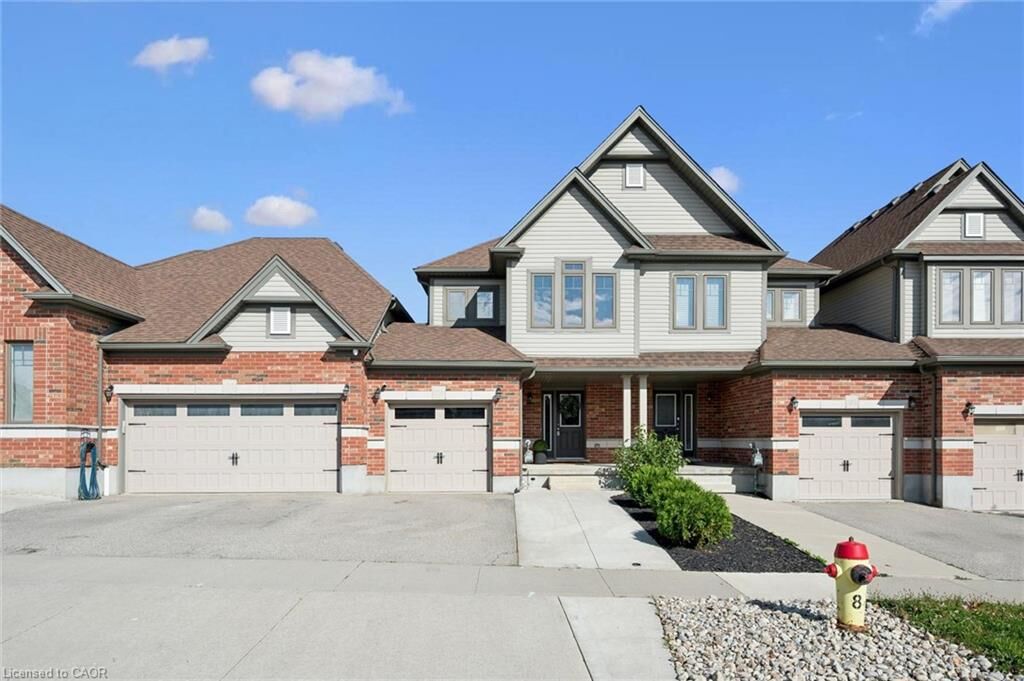
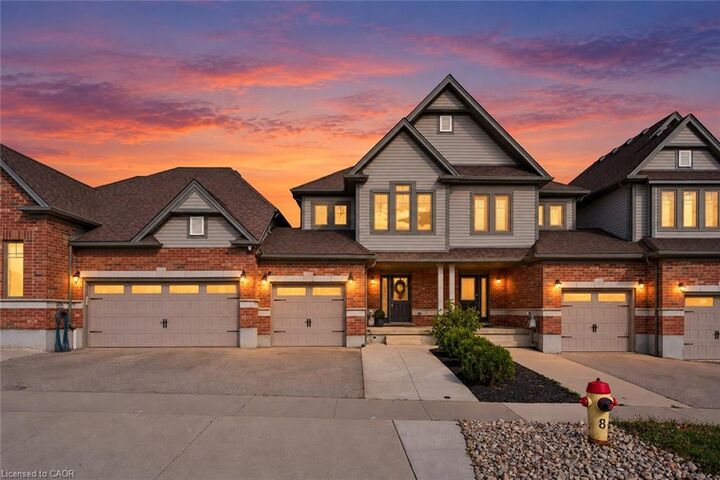
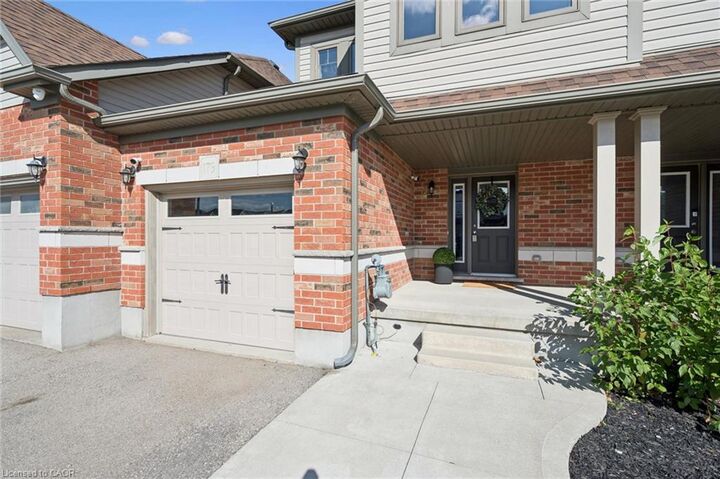
As a former model home, you'll appreciate the thoughtful extras throughout, including custom lighting, pot lights, built-in surround sound, upgraded fixtures, an oversized patio door and larger basement windows. An attached garage and large driveway with walkway provide plenty of parking.
Meticulously cared for, thoughtfully upgraded and move-in ready, this is a townhome that stands out from the rest!