1989 Ottawa Street S 17G Kitchener, ON N2E 0G7
Inscription par: PropTX - IDX / Listed By: Corcoran Horizon Realty

  1989 Ottawa Street S 17G Kitchener, ON N2E 0G7

En vigueur
250 657 $ (USD)
2
CAC
1
SDB
900-999
PI. CA.

Description

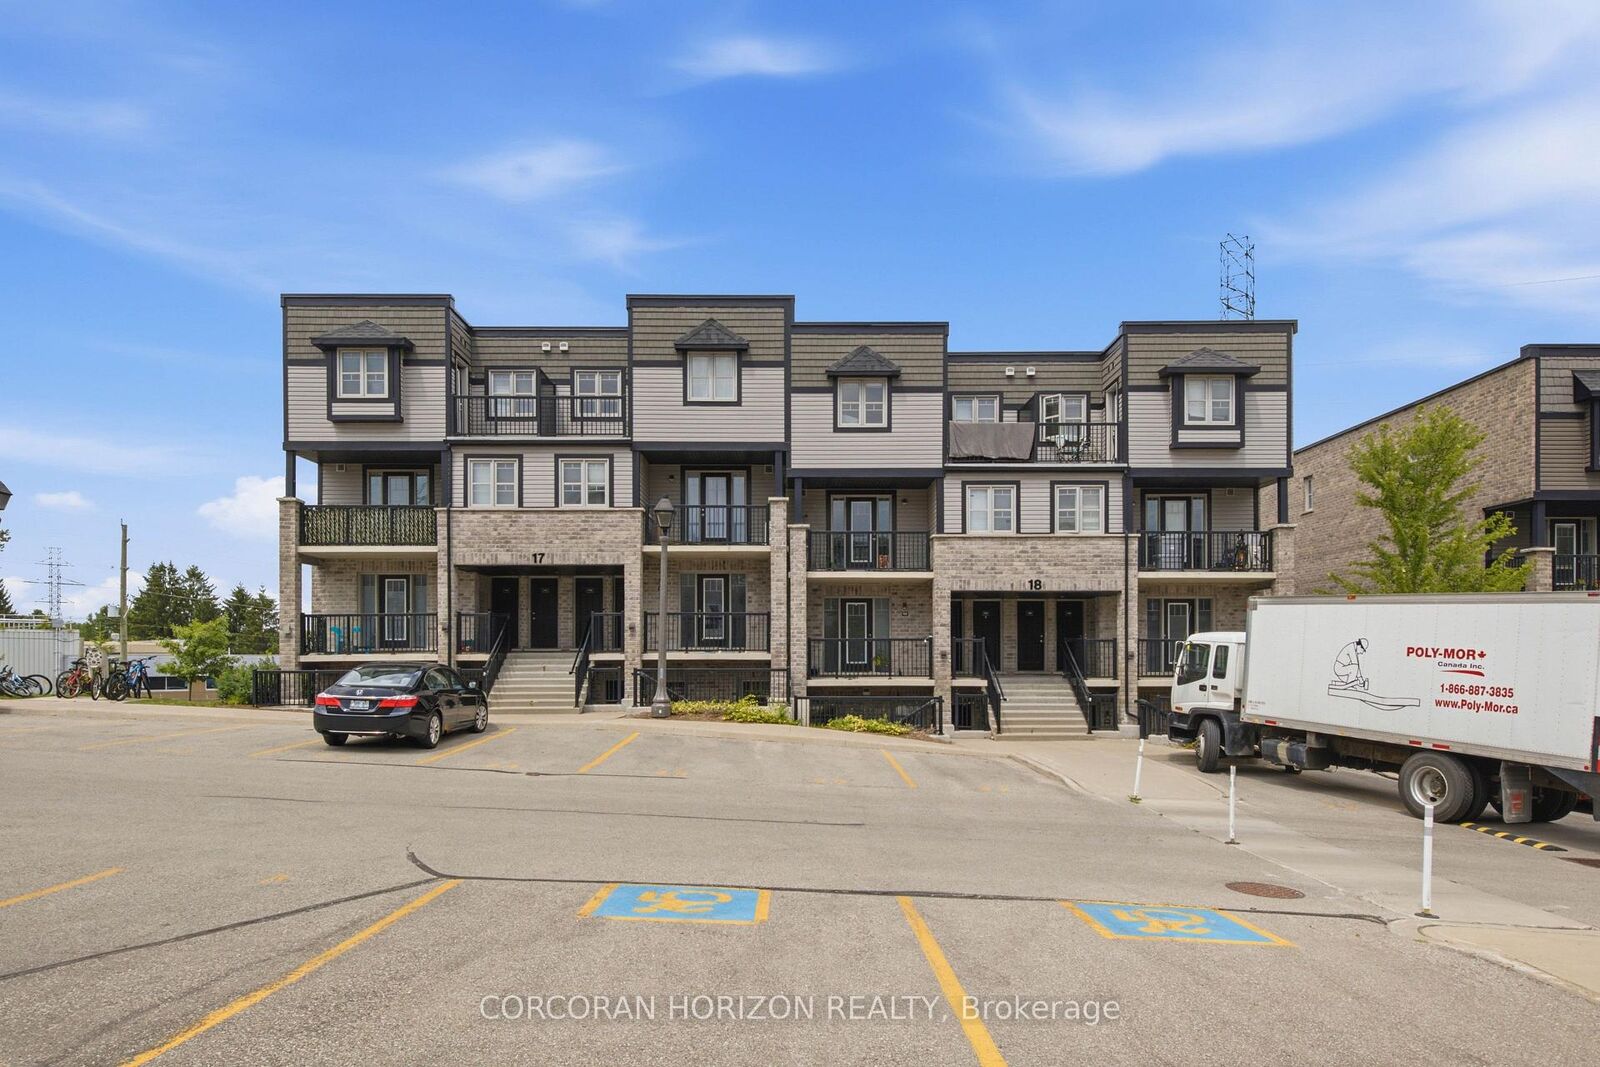
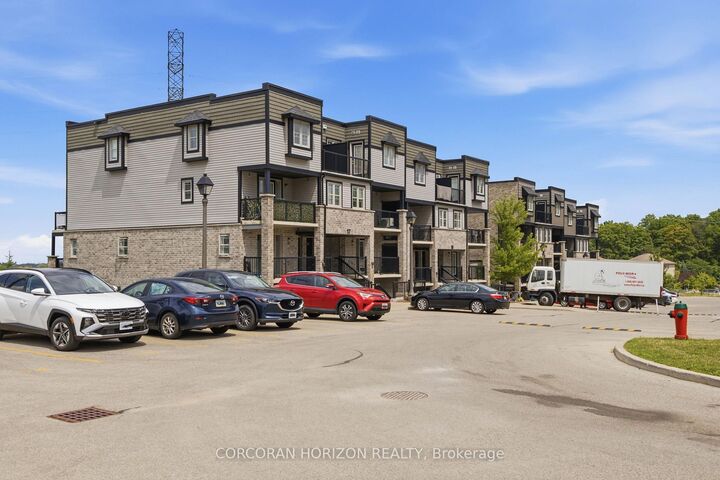
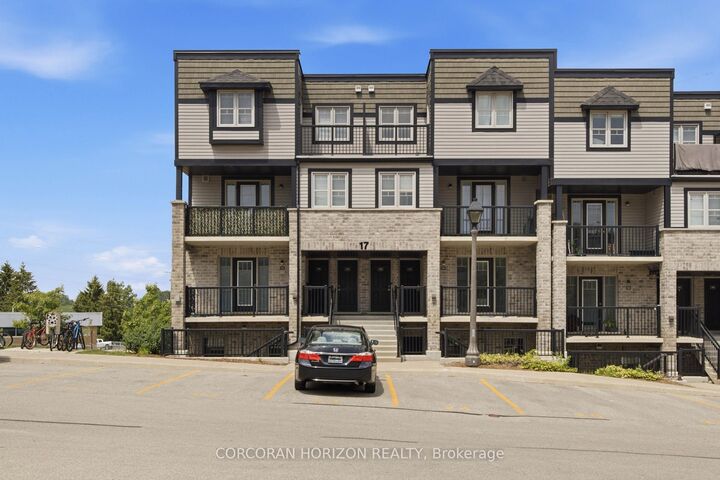
Welcome to 1989 Ottawa Street South, Unit 17G! Offering close to 1,000 sq. ft. of bright, one-level living space, this inviting garden-level stacked townhouse combines a functional layout with modern finishes and everyday convenience. The open-concept living and dining area is filled with natural light from the large windows and features wide-plank flooring, a spacious living room with an eat-in dining area, and brand-new carpeting in both bedrooms. The unit has also been freshly painted, making it move-in ready! The kitchen features white cabinetry, quartz countertops, a stylish tiled backsplash, and stainless steel appliances, with plenty of space to cook and entertain. Storage is another bonus, with a foyer closet, linen closet, utility/storage room, and an additional oversized storage space ideal for a pantry or extra storage, along with a convenient in-suite laundry area. Step outside to your own outdoor seating area, perfect for morning coffee or relaxing at the end of the day. Your parking space is located directly in front of the unit, making day-to-day living even easier. Located in the sought-after Laurentian West neighbourhood, this well-maintained community puts you close to shopping, parks, and walking trails, with easy access to Highway 7/8 and the 401 for commuters. Vacant and move-in ready, this home is ideal for first-time buyers, downsizers, or investors looking for low-maintenance, single-level living in a convenient, well-connected location. Some photos displayed are virtually staged. (43783394)

MLS®:
X14140482
Les impôts
$3,487(2025)
Catégorie
Condo
Style
Stacked Townhouse
Ville
Waterloo Regional Municipality

Listed By

Corcoran Horizon Realty
Source
PropTX - IDX
Dernière vérification Nov 3 2026 à 3:03 AM GMT+0000
Détails sur les salles de bains
Caractéristiques Intérieures
  • Water Softener
Caractéristiques de la propriété
  • Foundation: Concrete
Chauffage et refroidissement
  • Forced Air
  • Central Air
Informations sur le condo
  • Frais: $208
Caractéristiques extérieures
  • Brick
  • Vinyl Siding
  • Toit: Asphalt Shingle
Informations sur les services publics
  • Fuel: Gas
  • Energy: Energy Certificate: No
Garage
  • None
Stationnement
  • Reserved/Assigned
   
Calculer les temps de trajet jusqu'à cette propriété
 
Alimenté par INRIX MD Drive Time

Alimenté par Walk Score®
Disclaimer: Copyright 2026 Toronto IDX. All rights reserved. This information is deemed reliable, but not guaranteed. The information being provided is for consumers’ personal, non-commercial use and may not be used for any purpose other than to identify prospective properties consumers may be interested in purchasing. Data last updated 11/2/26 19:03

