

Inscription par: ITSO FRANCHISE / Listed By: Century 21 Heritage House Ltd.
1989 Ottawa Street S 22B Kitchener, ON N2E 0C7
En vigueur (1 Jours)
1 575 $ (USD)
Description
MLS®:
40874601
40874601
Catégorie
Rental
Rental
Année de Construction
2018
2018
Style
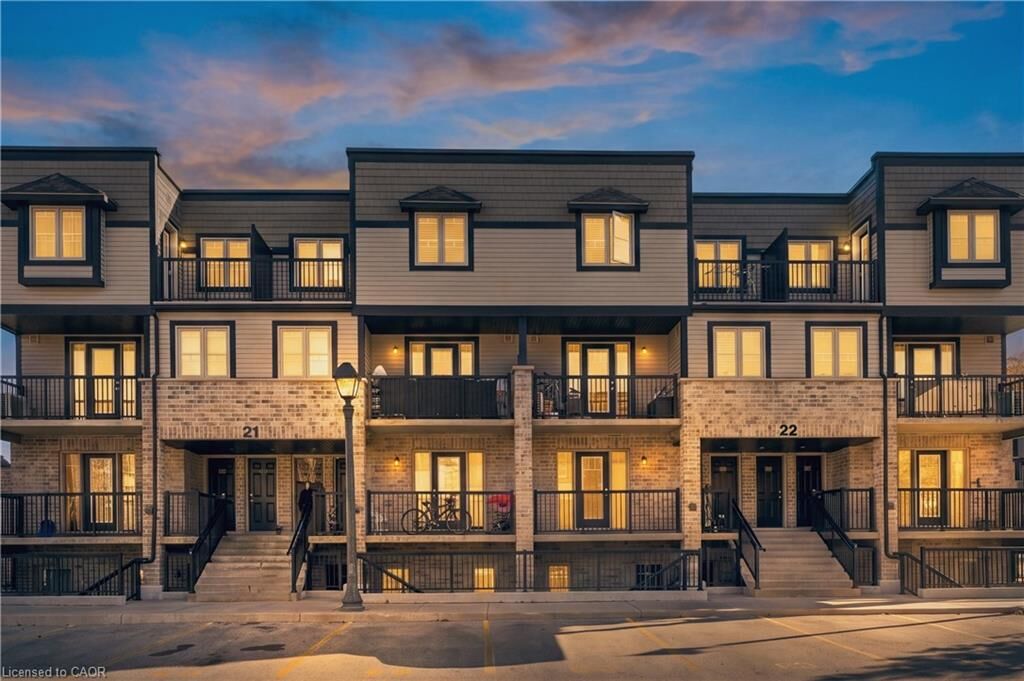
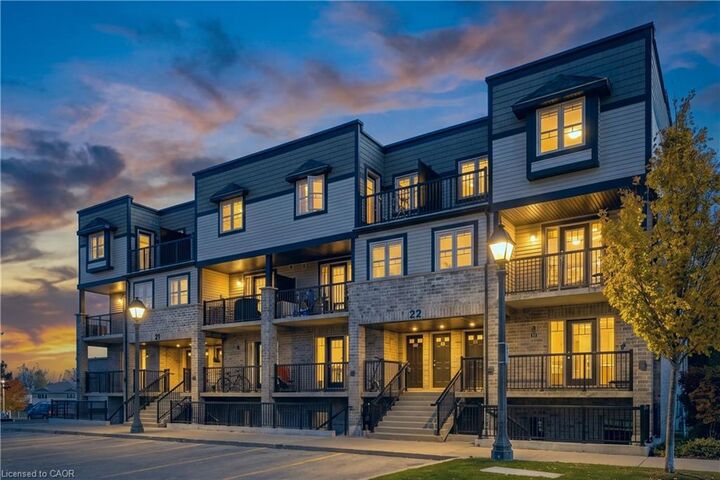
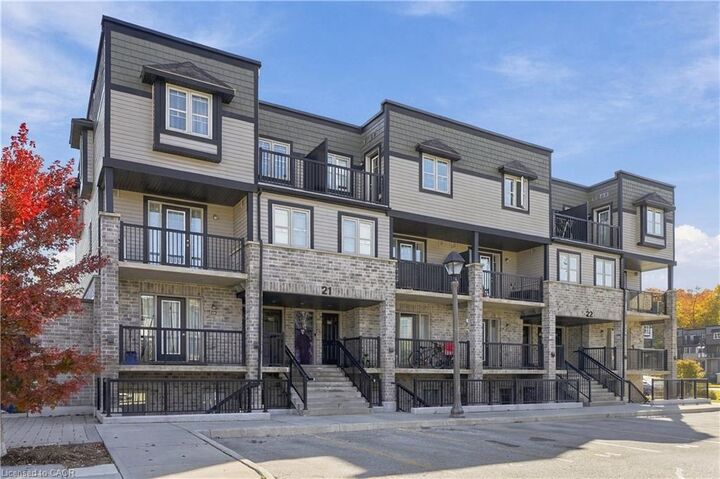
Stacked Townhouse
Stacked Townhouse
Ville
Waterloo Regional Municipality
Waterloo Regional Municipality
Listed By
Christina Singh-Adeeb, Century 21 Heritage House Ltd. Brokerage
Monty Adeeb, Century 21 Heritage House Ltd. Brokerage
Monty Adeeb, Century 21 Heritage House Ltd. Brokerage
Source
ITSO FRANCHISE
Dernière vérification Oct 31 2026 à 4:30 AM GMT+0000
ITSO FRANCHISE
Dernière vérification Oct 31 2026 à 4:30 AM GMT+0000
Détails sur les salles de bains
- Salle de bains: 1
- Salle d’eau: 1
Caractéristiques Intérieures
- Water Heater
- Water Softener
- Dishwasher
- Dryer
- Refrigerator
- Stove
- Washer
Informations sur le lot
- Major Highway
- Schools
- Urban
- Ample Parking
- Trails
Chauffage et refroidissement
- Forced Air
- Natural Gas
- Central Air
Informations sur le condo
- Frais: $208
Caractéristiques extérieures
- Toit: Asphalt
Informations sur les services publics
- Sewer: Sewer (Municipal)
Informations sur les écoles
- Elementary School: K-6 Alpine P.s. 7-8 Laurentian P.s. or K-8 Holy Trinity C.e.
- High School: 9-12 Forest Heights C.i. or St. Mary's High School
Stationnement
- Asphalt
- Exclusive
- Mutual/Shared
- Total: 1
Étages
- 3
Surface Habitable
- 960 pi. ca.
Lieu
Disclaimer: Listing content protected by copyright and licensed by Information Technology Systems Ontario: Data last updated: 10/30/26 21:30


Enjoy a functional layout with two spacious bedrooms, a full bathroom, convenient powder room, and in-suite laundry. One dedicated parking space is included, along with plenty of visitor parking throughout the complex.
Location is everything, and this one does not disappoint! Situated in the desirable Laurentian West area, you're just minutes from Sunrise Shopping Centre, grocery stores, restaurants, coffee shops, fitness centres, and everyday amenities. Enjoy nearby parks and walking trails, with easy access to Highway 7/8 and the 401, making commuting a breeze.