1989 Ottawa Street S 26H Kitchener, ON N2E 0G7
Inscription par: ITSO / Listed By: Right At Home Realty Brokerage

  1989 Ottawa Street S 26H Kitchener, ON N2E 0G7

En vigueur (1 Jours)
2 100 $ (CAD)
2
CAC
1
SDB
963
PI. CA.

Description

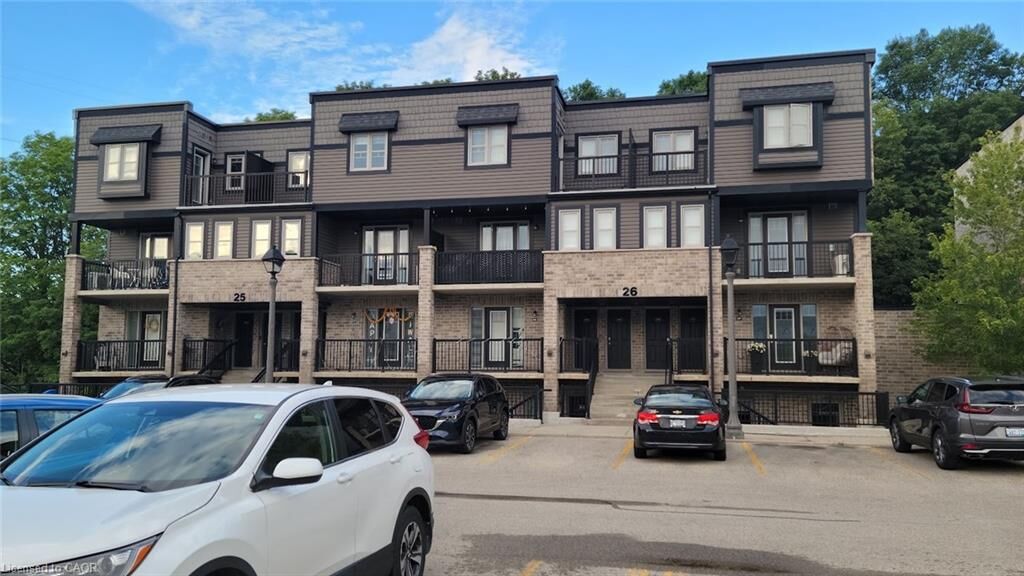
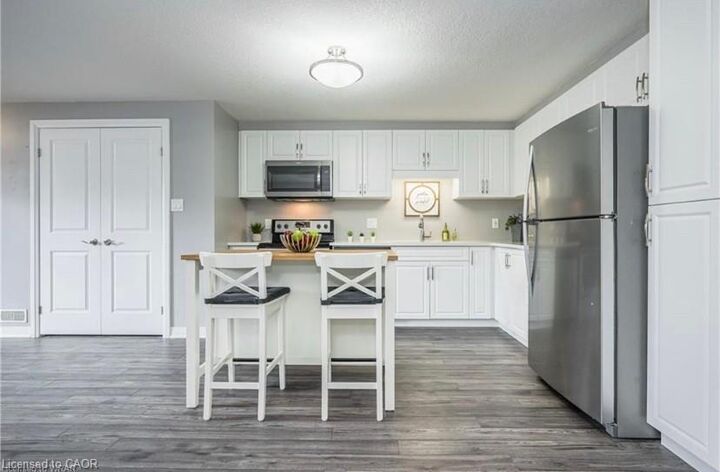
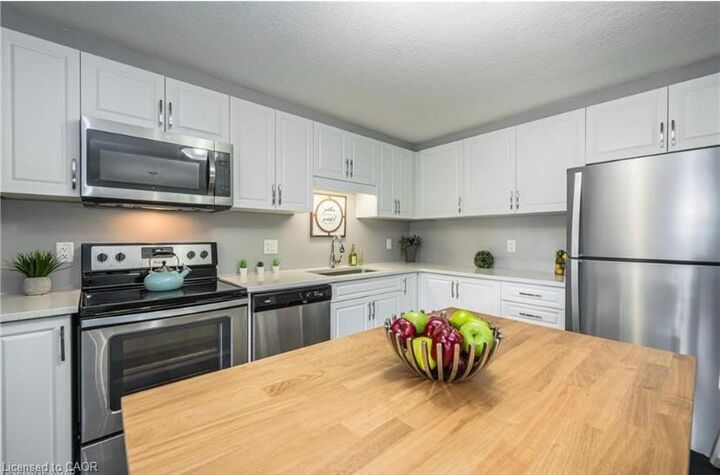
Bright, spacious, and beautifully designed! This 2-bedroom garden-level stacked townhouse, built by Activa, offers 963 sq. ft. of comfortable living space in the highly desirable Woodhaven South community. Surrounded by the mature trees of Eby Woods, this home features serene forest views and a functional open-concept layout highlighted by modern lighting and premium vinyl plank flooring. The stylish kitchen features white cabinetry, Corian countertops, a practical island with pot drawers, and comes fully equipped with stainless steel appliances—including a refrigerator, stove, dishwasher, and built-in microwave. Both bedrooms are generously sized with large windows offering peaceful views, while the 4-piece bathroom features quality fixtures and a tiled tub/shower. Enjoy the ultimate convenience of in-suite laundry equipped with a water softener and an OnDemand Tankless Water Heater. Storage is ample, featuring a pantry, linen closet, foyer closet, and a utility/storage room. The unit also includes 1 assigned surface parking spot right in front, with additional spots available for rent based on availability. Located in a family-friendly complex with quick highway access, nearby trails, schools, parks, and easy transit to Sunrise Shopping Centre, Walmart, groceries, restaurants, and the Forest Heights Community Centre. Currently tenanted with possession available after September 8th—making it an ideal, hassle-free opportunity for savvy investors or buyers looking for a September move-in! A must-see!

MLS®:
40847248
Catégorie
Rental
Année de Construction
2018
Style
Stacked Townhouse
Ville
Waterloo Regional Municipality

Listed By

Yong Chan Jang, Right At Home Realty Brokerage
Source
ITSO
Dernière vérification Juil 13 2026 à 4:11 AM GMT+0000
Détails sur les salles de bains
  • Salle de bains: 1
Caractéristiques Intérieures
  • Water Softener
  • Air Exchanger
  • Laundry: In-Suite
  • Dishwasher
  • Dryer
  • Refrigerator
  • Stove
  • Washer
  • Built-In Microwave
  • Instant Hot Water
Informations sur le lot
  • Near Golf Course
  • Schools
  • Urban
  • Highway Access
  • Major Highway
  • Shopping Nearby
  • Playground Nearby
  • Trails
Caractéristiques de la propriété
  • Foundation: Poured Concrete
Chauffage et refroidissement
  • Forced Air
  • Natural Gas
  • Central Air
Caractéristiques extérieures
  • Toit: Asphalt Shing
Informations sur les services publics
  • Sewer: Sewer (Municipal)
Stationnement
  • Exclusive
  • Total: 1
Étages
  • 1
Surface Habitable
  • 963 pi. ca.
   
Calculer les temps de trajet jusqu'à cette propriété
 
Alimenté par INRIX MD Drive Time

Alimenté par Walk Score®
Disclaimer: Listing content protected by copyright and licensed by Information Technology Systems Ontario: Data last updated: 7/12/26 21:11

