

Inscription par:  CREA / Listed By: Vancor Realty Inc.
 CREA / Listed By: Vancor Realty Inc.
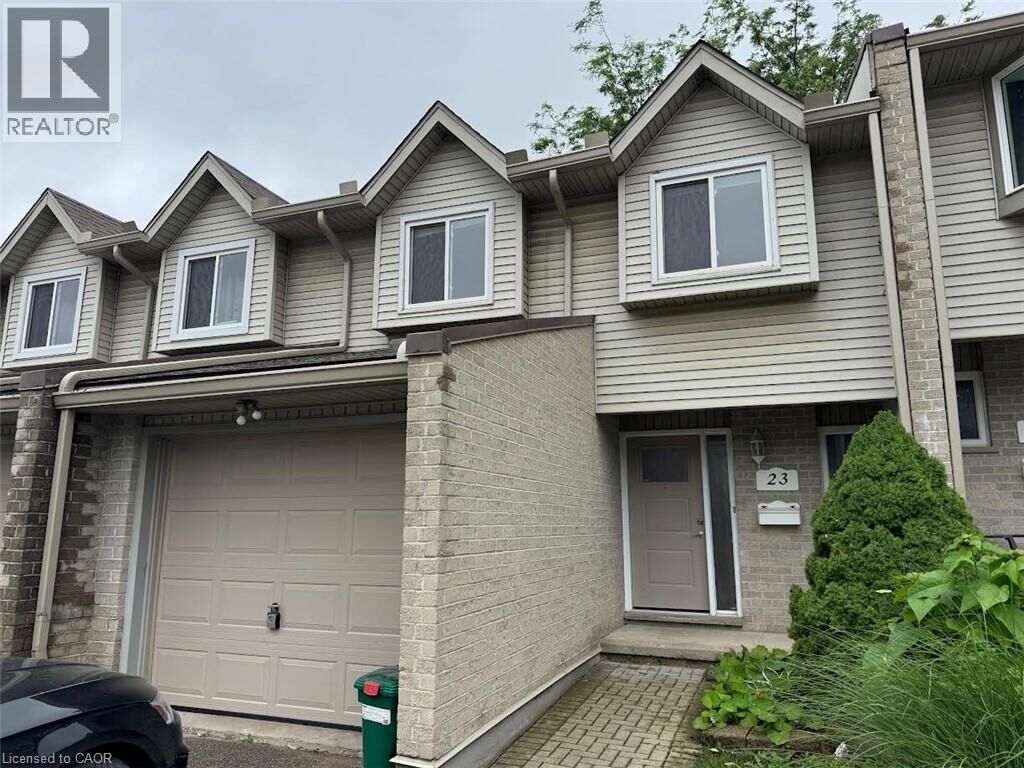
 20 Paulander Drive 23 Kitchener, ON N2M 5L3
En vigueur (0 Jours)
1 729 $ (USD)
MLS®:
40871960
40871960
Catégorie
Townhouse
Townhouse
Année de Construction
1989
1989
Ville
Waterloo Regional Municipality
Waterloo Regional Municipality
Listed By
Corry Van Iersel, Vancor Realty Inc.
Source
CREA
Dernière vérification Oct 17 2026 à 12:25 AM GMT+0000
CREA
Dernière vérification Oct 17 2026 à 12:25 AM GMT+0000
Détails sur les salles de bains
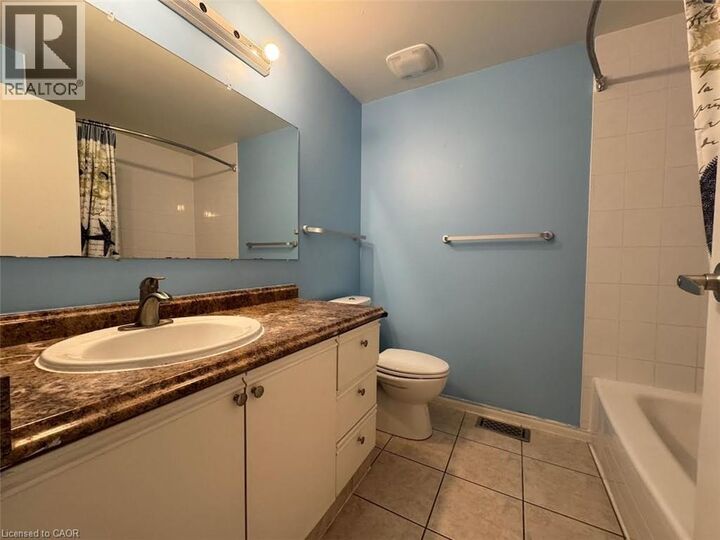
- Salle de bains: 1
- Salle de bain partielles: 1
Caractéristiques Intérieures
- Washer
- Refrigerator
- Dishwasher
- Stove
- Dryer
Quartier
- 323 - Victoria Hills
Chauffage et refroidissement
- Forced Air
- Natural Gas
- Central Air Conditioning
Informations sur les sous-sols
- Finished
- Full
Caractéristiques extérieures
- Vinyl Siding
- Brick
Informations sur les services publics
- Sewer: Municipal Sewage System
Stationnement
- Total: 2
- Attached Garage
Étages
- 2
Surface Habitable
- 1,200 pi. ca.
Lieu
Disclaimer: The trademarks REALTOR®, REALTORS®, and the REALTOR® logo are controlled
by The Canadian Real Estate Association (CREA) and identify real estate professionals who are members of CREA. Listing Data Last Updated: 10/16/26 17:25
The trademarks REALTOR®, REALTORS®, and the REALTOR® logo are controlledby The Canadian Real Estate Association (CREA) and identify real estate professionals who are members of CREA. Listing Data Last Updated: 10/16/26 17:25


Description