

Inscription par: ITSO / Listed By: Re/Max Icon Realty
20 St George Street 507 Kitchener, ON N2G 2S7
En vigueur (0 Jours)
265 000 $ (CAD)

Description
MLS®:
40872975
40872975
Les impôts
$1,804
$1,804
Catégorie
Single-Family Home
Single-Family Home
Année de Construction
2001
2001
Style
Apartment
Apartment
Vue
City, Skyline
City, Skyline
Ville
Waterloo Regional Municipality
Waterloo Regional Municipality
Listed By
Steven W. Smith, Re/Max Icon Realty
Source
ITSO
Dernière vérification Oct 23 2026 à 7:19 PM GMT+0000
ITSO
Dernière vérification Oct 23 2026 à 7:19 PM GMT+0000
Détails sur les salles de bains
- Salle de bains: 1
Caractéristiques Intérieures
- Elevator
- Auto Garage Door Remote(s)
- Separate Hydro Meters
- Separate Heating Controls
- Laundry: In-Suite
- Dishwasher
- Dryer
- Range Hood
- Refrigerator
- Stove
- Washer
Communauté des personnes âgées
- Oui
Informations sur le lot
- Park
- Urban
- Shopping Nearby
- Public Transit
- City Lot
Caractéristiques de la propriété
- Foundation: Concrete Perimeter
Chauffage et refroidissement
- Forced Air
- Central Air
Caractéristiques extérieures
- Toit: Flat
- Toit: Membrane
Informations sur les services publics
- Sewer: Sewer (Municipal)
Garage
- Garage
Stationnement
- Garage Door Opener
- Total: 1
Étages
- 1
Surface Habitable
- 691 pi. ca.
Lieu
Disclaimer: Listing content protected by copyright and licensed by Information Technology Systems Ontario: Data last updated: 10/23/26 12:19


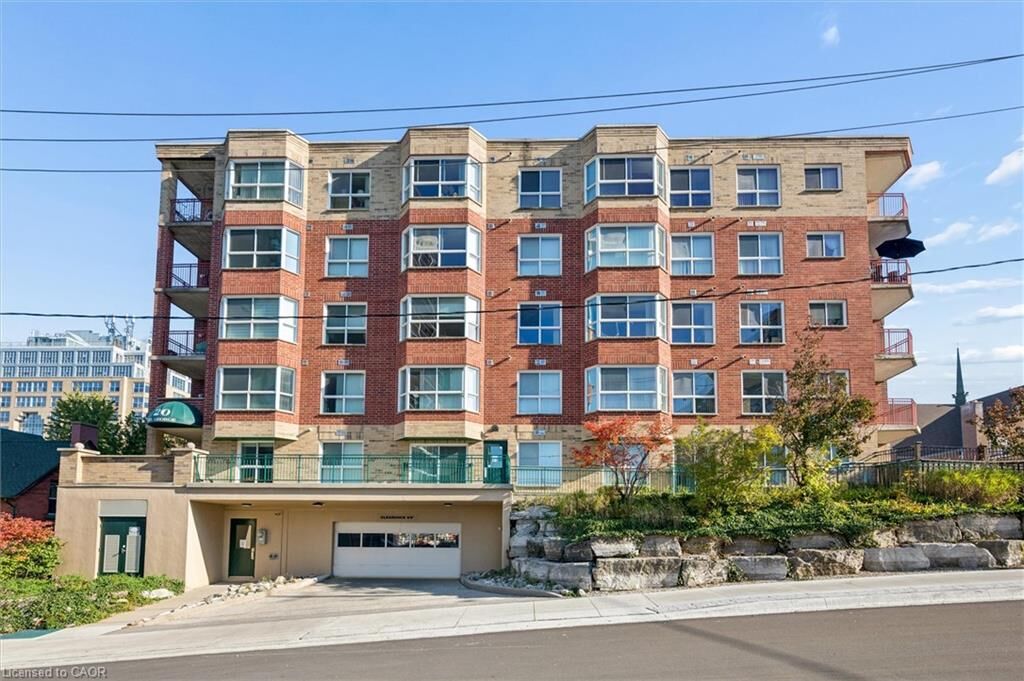
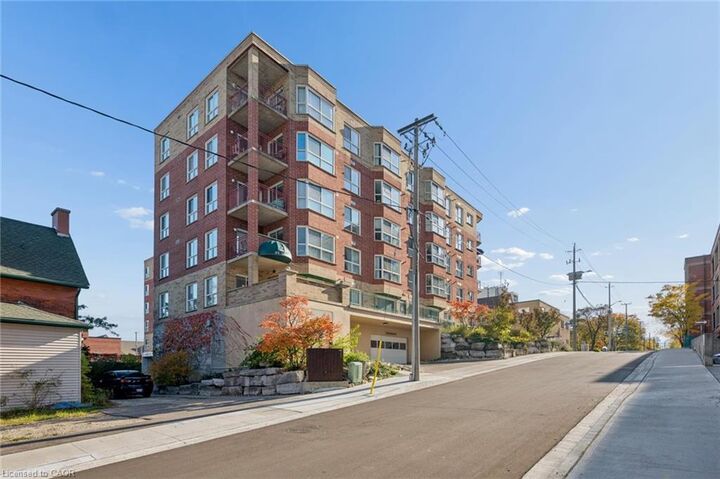
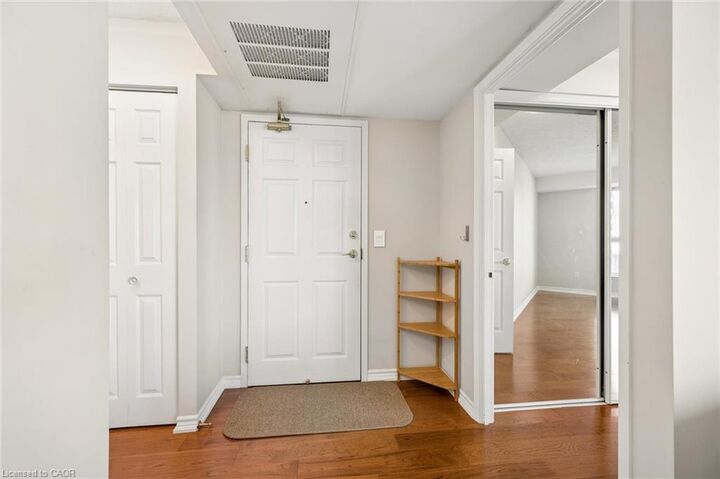
This beautiful 1 bedroom and 1 bathroom apartment boasts lovely downtown views, hickory hardwood flooring through the main living area, and premium linoleum in the kitchen and bathroom. The functional kitchen features elegant quartz countertops, complementing a spacious layout that includes a large primary bedroom, in suite laundry, and abundant storage throughout. Best of all, this unit includes a coveted and rare underground garage parking spot, which is one of only a few in the entire building, along with a dedicated storage locker. Don't miss your chance at stress free living in this life lease building.