

Inscription par: ITSO / Listed By: Re/Max Twin City Realty Inc.
201 Veronica Drive Kitchener, ON N2R 1L5
En vigueur (1 Jours)
358 619 $ (USD)
HORAIRES DES PORTES OUVERTES
-
OUVERTESDim, Août 161:00 pm - 3:00 pm
Description
MLS®:
40854845
40854845
Les impôts
$3,445
$3,445
Catégorie
Single-Family Home
Single-Family Home
Année de Construction
1975
1975
Ville
Waterloo Regional Municipality
Waterloo Regional Municipality
Listed By
Denise Braun, Re/Max Twin City Realty Inc.
Source
ITSO
Dernière vérification Août 12 2026 à 6:52 AM GMT+0000
ITSO
Dernière vérification Août 12 2026 à 6:52 AM GMT+0000
Détails sur les salles de bains
- Salle de bains: 1
- Salle d’eau: 1
Caractéristiques Intérieures
- Auto Garage Door Remote(s)
- Water Softener
- Dryer
- Range Hood
- Refrigerator
- Stove
- Washer
- Ceiling Fan(s)
- Windows: Window Coverings
Informations sur le lot
- Rectangular
- Greenbelt
- Park
- Schools
- Urban
- Highway Access
- Shopping Nearby
- Place of Worship
- Playground Nearby
- Public Transit
Caractéristiques de la propriété
- Cheminée: Gas
- Cheminée: Recreation Room
- Cheminée: Free Standing
- Foundation: Concrete Perimeter
Chauffage et refroidissement
- Forced Air
- Natural Gas
- Central Air
Informations sur les sous-sols
- Full
- Finished
Caractéristiques extérieures
- Toit: Asphalt Shing
Informations sur les services publics
- Sewer: Sewer (Municipal)
Garage
- Attached Garage
Stationnement
- Attached Garage
- Asphalt
- Garage Door Opener
- Total: 3
Étages
- 2
Surface Habitable
- 1,165 pi. ca.
Lieu
Disclaimer: Listing content protected by copyright and licensed by Information Technology Systems Ontario: Data last updated: 8/11/26 23:52


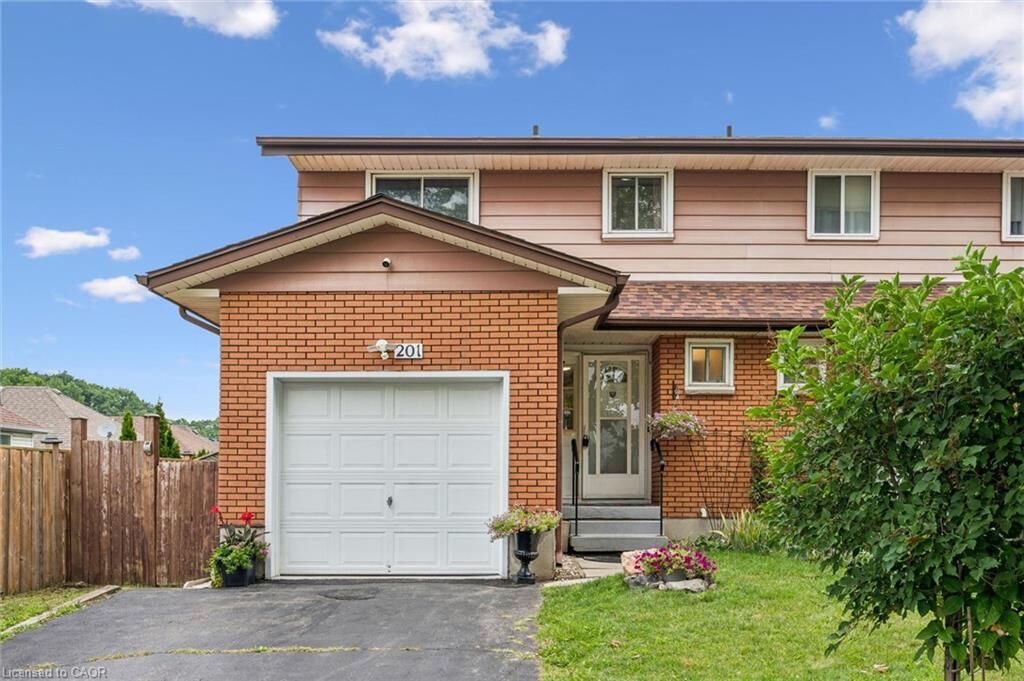
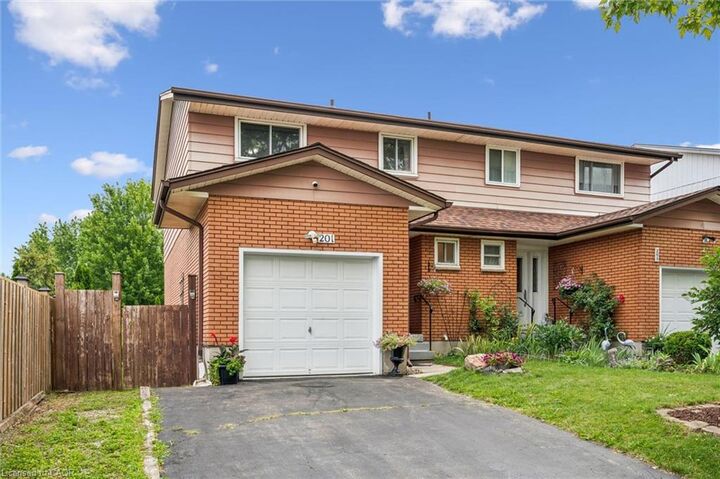
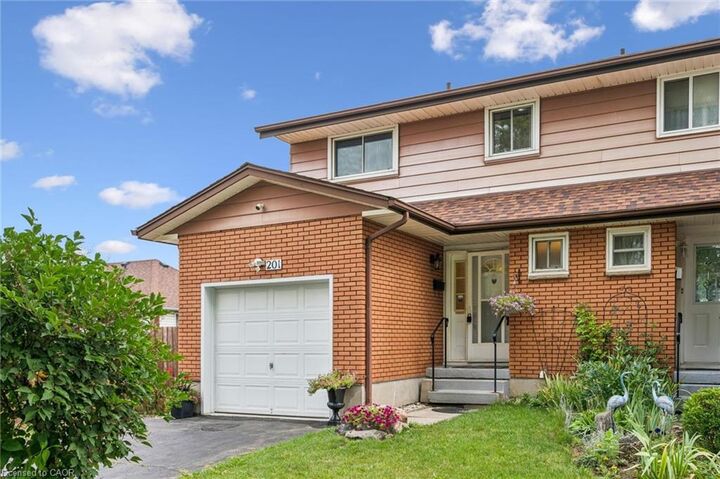
Ideally located close to shopping, trails, public transit and the new St. Patrick School, this home offers both convenience and opportunity.
The main floor features a welcoming foyer with a large closet, convenient 2-piece powder room and access to the attached garage. The spacious living and dining area offers sliding doors to the rear deck with gazebo and overlooks the expansive backyard. The kitchen is ready for your personal touches and design ideas.
Upstairs, you'll find 3 generously sized bedrooms and a family-sized 4-piece bathroom.
The lower level provides even more living space with a spacious recreation room featuring a freestanding gas stove, plus a versatile office, playroom or hobby space to suit your lifestyle. A laundry room and additional storage complete this level.
A fantastic opportunity to enjoy freehold living with room to grow, a large private lot and plenty of space for the whole family. Bring your decorating ideas and transform this home into something truly special!