

Inscription par: ITSO / Listed By: Royal Lepage Wolle Realty
202 Wheat Lane Kitchener, ON N2R 0R4
En vigueur
1 530 $ (USD)
Description
MLS®:
40852963
40852963
Les impôts
$3,318
$3,318
Catégorie
Rental
Rental
Année de Construction
2022
2022
Style
Stacked Townhouse
Stacked Townhouse
Ville
Waterloo Regional Municipality
Waterloo Regional Municipality
Listed By
Saima Sandhu, Royal Lepage Wolle Realty
Source
ITSO
Dernière vérification Août 5 2026 à 2:26 AM GMT+0000
ITSO
Dernière vérification Août 5 2026 à 2:26 AM GMT+0000
Détails sur les salles de bains
- Salles de bains: 2
- Salle d’eau: 1
Caractéristiques Intérieures
- Water Softener
- Laundry: In-Suite
- Dishwasher
- Dryer
- Range Hood
- Refrigerator
- Stove
- Washer
- Laundry: Main Level
- Instant Hot Water
Informations sur le lot
- Park
- Schools
- Urban
- Highway Access
- Major Highway
- Playground Nearby
Caractéristiques de la propriété
- Foundation: Concrete Perimeter
Chauffage et refroidissement
- Forced Air
- Natural Gas
- Central Air
Caractéristiques extérieures
- Toit: Asphalt Shing
- Toit: Flat
Informations sur les services publics
- Sewer: Sewer (Municipal)
Informations sur les écoles
- Elementary School: Oak Creek P.s. /St. Josephine Bakhita
- High School: Forest Heights C.i. / St. Mary's Secondary School
Stationnement
- Asphalt
- Total: 1
- Assigned
Étages
- 2
Surface Habitable
- 1,064 pi. ca.
Lieu
Disclaimer: Listing content protected by copyright and licensed by Information Technology Systems Ontario: Data last updated: 8/4/26 19:26


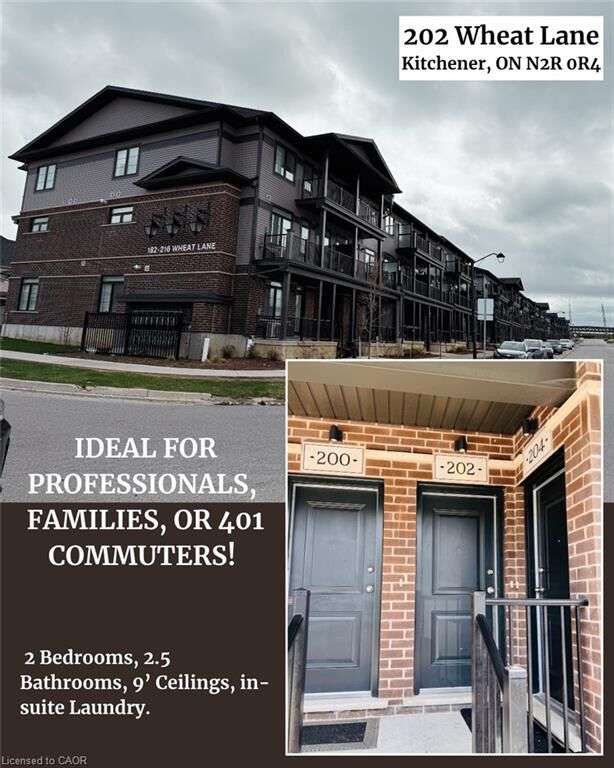
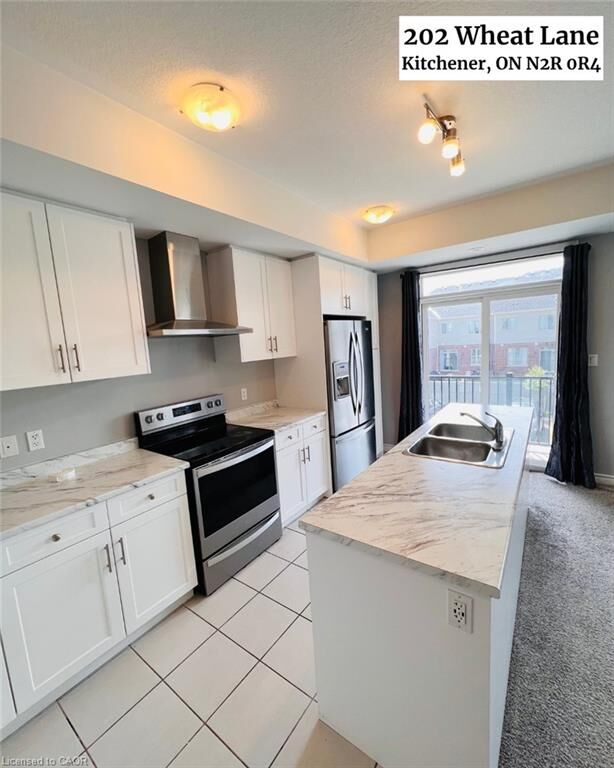
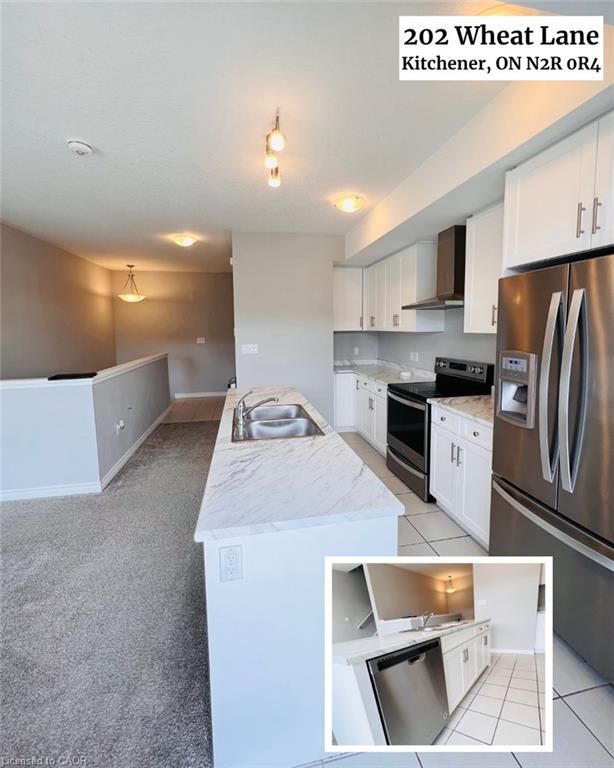
Built in 2022, this modern stacked townhome offers 2 BEDROOMS, 2.5 BATHROOMS, 9-FOOT CEILINGS on the main floor, in-suite stacked LAUNDRY, 2 BALCONIES, one DESIGNATED OUTDOOR PARKING SPACE and additional visitor parking. The main level features a bright, OPEN-CONCEPT KITCHEN AND LIVING AREA — ideal for everyday living and entertaining. The upper level includes 2 BEDROOMS AND 2 FULL BATHROOMS, including a spacious primary bedroom with a WALK-IN CLOSET AND PRIVATE ENSUITE BATHROOM.
Conveniently located close to SHOPPING CENTRES, PARKS, SCHOOLS, EVERYDAY AMENITIES, AND HIGHWAY 401. This home offers comfort and convenience in a growing Kitchener neighbourhood. Tenants are responsible for rent, utilities, water-heater rental, and tenant insurance. Smoking and pets are restricted in accordance with condominium rules.
The landlord is seeking trustworthy and responsible tenants. To apply, please submit a completed rental application, valid photo identification, an employment letter, three recent pay stubs, a full Equifax credit report, and references.