

Inscription par: ITSO / Listed By: Peak Realty Ltd.
206 Jessica Crescent A Kitchener, ON N2R 0H8
En vigueur
1 994 $ (USD)
Description
MLS®:
40852811
40852811
Catégorie
Rental
Rental
Année de Construction
2015
2015
Ville
Waterloo Regional Municipality
Waterloo Regional Municipality
Listed By
Baris Gundogdu, Peak Realty Ltd.
Source
ITSO
Dernière vérification Août 4 2026 à 4:26 AM GMT+0000
ITSO
Dernière vérification Août 4 2026 à 4:26 AM GMT+0000
Détails sur les salles de bains
- Salles de bains: 2
Caractéristiques Intérieures
- Water Softener
- Air Exchanger
- Laundry: In-Suite
- Dishwasher
- Dryer
- Refrigerator
- Stove
- Washer
- Windows: Window Coverings
- Built-In Microwave
- Laundry: Electric Dryer Hookup
Informations sur le lot
- Greenbelt
- Park
- Rec./Community Centre
- Schools
- Urban
- School Bus Route
- Shopping Nearby
- Open Spaces
- Playground Nearby
- Public Transit
- Trails
Caractéristiques de la propriété
- Cheminée: 0
- Foundation: Poured Concrete
Chauffage et refroidissement
- Forced Air
- Natural Gas
- Central Air
Informations sur le condo
- Frais: $242
Caractéristiques extérieures
- Toit: Asphalt Shing
Informations sur les services publics
- Sewer: Sewer (Municipal)
Garage
- Attached Garage
Stationnement
- Attached Garage
- Asphalt
- Exclusive
- Garage Door Opener
- Total: 2
Étages
- 1
Surface Habitable
- 1,510 pi. ca.
Lieu
Disclaimer: Listing content protected by copyright and licensed by Information Technology Systems Ontario: Data last updated: 8/3/26 21:26


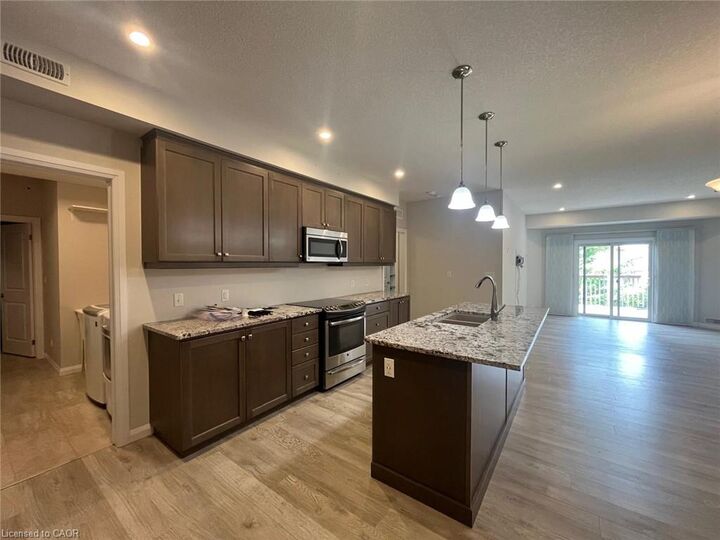
The open concept layout creates an inviting space where the gourmet kitchen seamlessly flows into the spacious living and dining areas. Complete with stunning granite countertops, the kitchen is ideal for preparing meals, entertaining guests, or enjoying your morning coffee. Large windows fill the home with sunlight, while the walkout to the raised deck extends your living space outdoors, creating the perfect setting for relaxing or hosting family and friends.
The spacious primary bedroom offers a peaceful retreat, featuring a beautifully finished ensuite with a luxurious glass shower. Two additional bedrooms provide flexibility for families, guests, or those working from home, with plenty of room for a home office, fitness space, or hobby room.
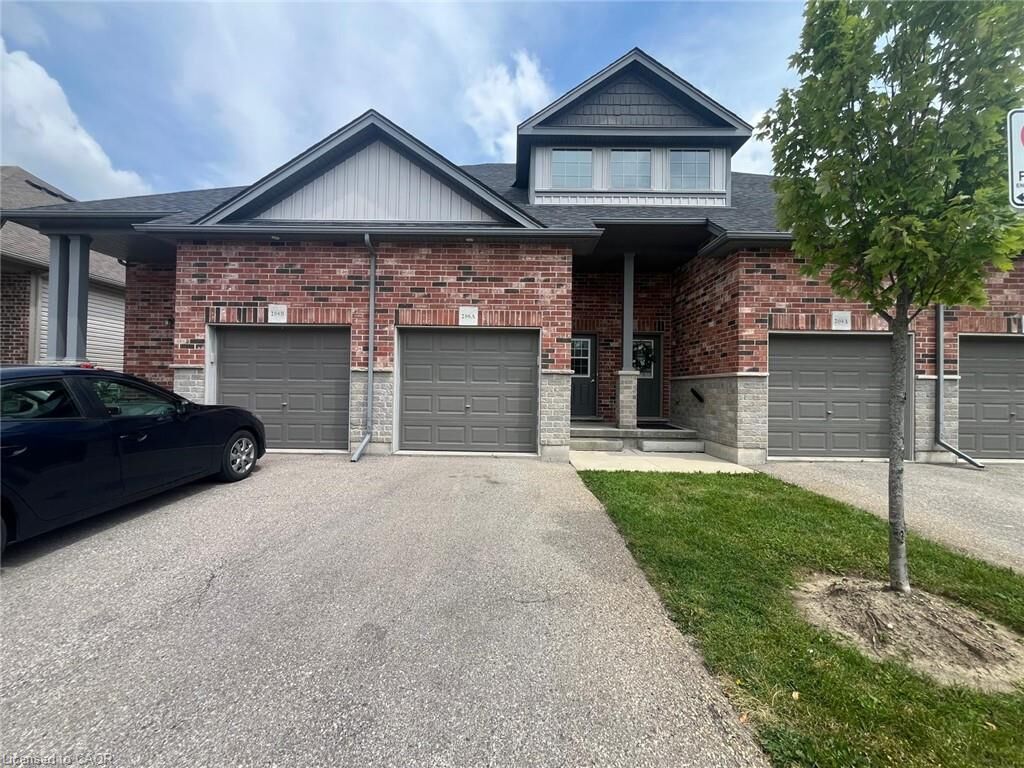
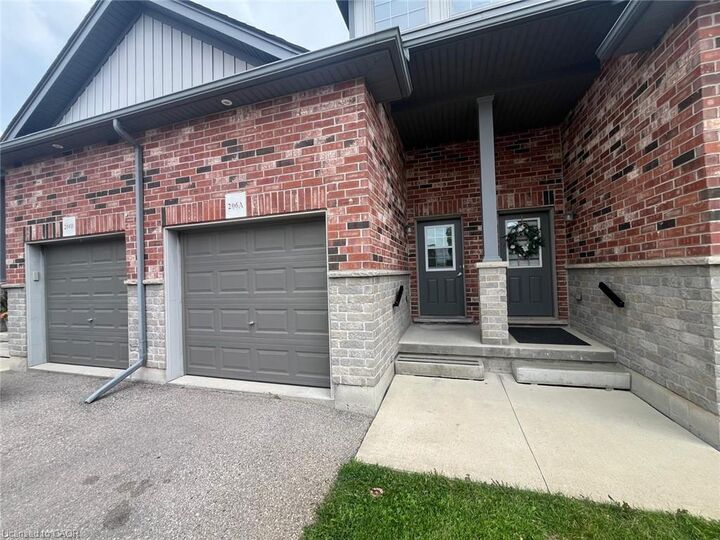
Additional features include an attached garage for added convenience and a large private deck overlooking the backyard, perfect for enjoying warm summer evenings.
Located in one of the area's most desirable neighbourhoods, this home is just minutes from shopping, parks, schools, a brand new recreation centre, and everyday amenities. With quick access to major highways, commuting is simple while everything you need remains close to home.
This exceptional bungalow offers the perfect opportunity to enjoy comfortable, modern living in a welcoming community.