

Inscription par: PropTX - IDX / Listed By: Re/Max Twin City Realty Inc.
22 Whitney Place Kitchener, ON N2G 2X5
En vigueur
699 900 $ (CAD)
HORAIRES DES PORTES OUVERTES
-
OUVERTESSam, Oct 172:00 pm - 4:00 pm
-
OUVERTESDim, Oct 182:00 pm - 4:00 pm

Description
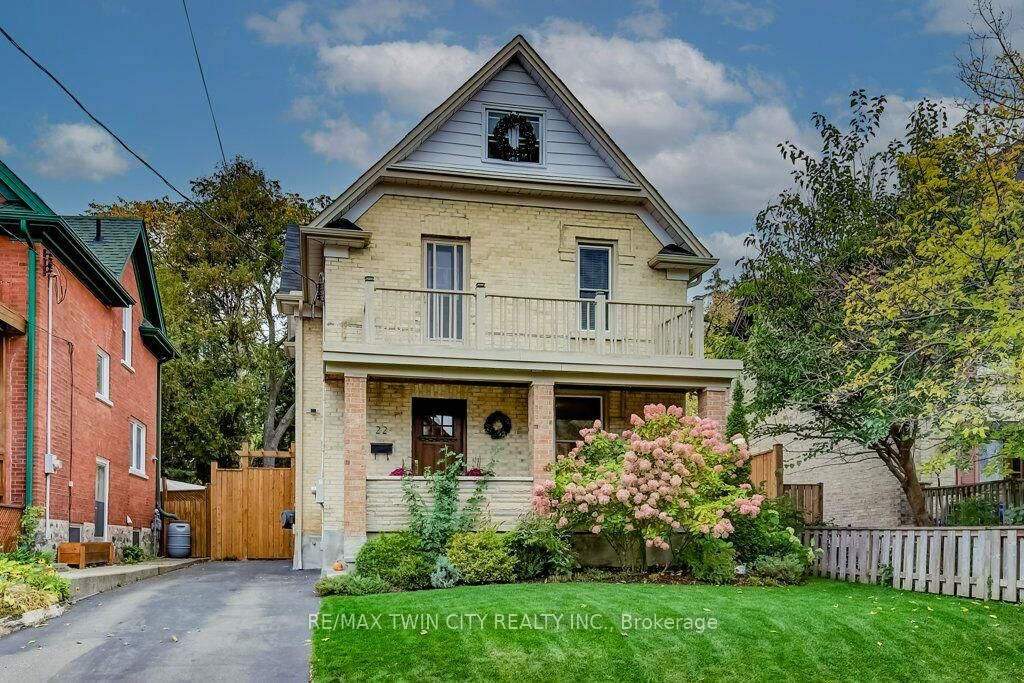
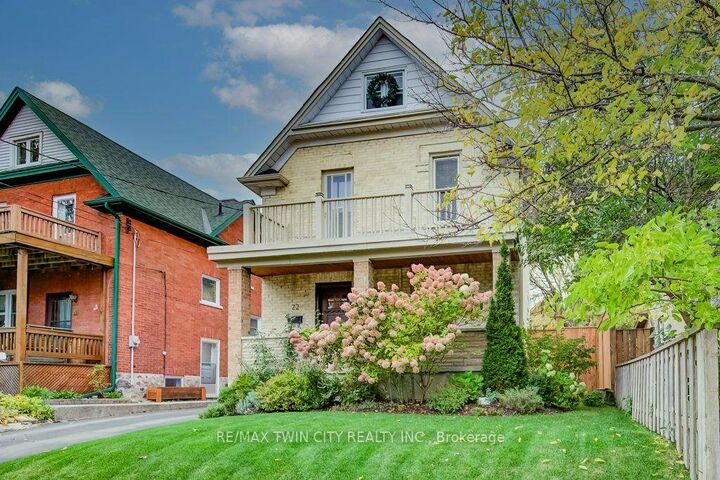
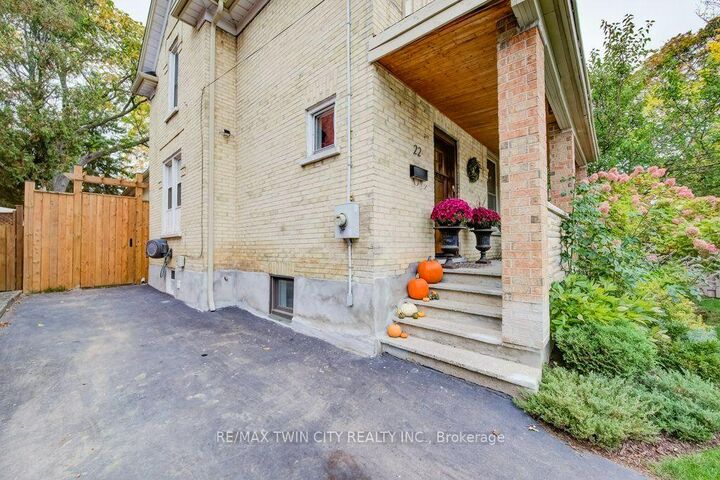
Magazine-worthy style. Timeless brick charm. A location you'll love. Welcome to 22 Whitney Place, a beautifully updated two-storey brick home on a quiet, one-way street in Kitchener. Mature trees, a family-friendly setting and an easy walk to Victoria Park, trails and downtown make this a wonderful place to call home. A welcoming front porch sets the tone for an interior filled with thoughtful details. Updated flooring, custom baseboards and custom living room millwork bring warmth and polish to the living spaces. The beautifully renovated kitchen features quartz countertops and appliances updated in 2021, while a separate dining room offers space to gather with family and friends. With three bedrooms and two bathrooms, this move-in-ready home pairs everyday comfort with distinctive character-including a second porch off the primary bedroom, perfect for a quiet morning coffee. Extensive improvements include flooring and windows (2019), custom baseboards (2020), living room millwork, furnace and kitchen (2021), eavestroughs, fascia and driveway (2023), deck (2024), front door (2025) and fence (2026). Beautifully finished and ready for its next chapter-come make it yours.
MLS®:
X14088324
X14088324
Les impôts
$3,655(2026)
$3,655(2026)
Catégorie
Single-Family Home
Single-Family Home
Style
2-Storey
2-Storey
Ville
Waterloo Regional Municipality
Waterloo Regional Municipality
Listed By
Re/Max Twin City Realty Inc.
Source
PropTX - IDX
Dernière vérification Oct 16 2026 à 10:16 PM GMT+0000
PropTX - IDX
Dernière vérification Oct 16 2026 à 10:16 PM GMT+0000
Détails sur les salles de bains
Caractéristiques Intérieures
- Water Softener
- Water Heater
- Carpet Free
- Brick & Beam
Caractéristiques de la propriété
- Foundation: Stone
Chauffage et refroidissement
- Forced Air
- Central Air
Informations sur les sous-sols
- Walk-Up
- Partially Finished
Informations sur le pool
- None
Caractéristiques extérieures
- Brick
- Toit: Asphalt Shingle
Informations sur les services publics
- Sewer: Sewer
- Fuel: Electric
- Energy: Energy Certificate: No
Garage
- None
Stationnement
- Front Yard Parking
Étages
- 2
Lieu
Disclaimer: Copyright 2026 Toronto IDX. All rights reserved. This information is deemed reliable, but not guaranteed. The information being provided is for consumers’ personal, non-commercial use and may not be used for any purpose other than to identify prospective properties consumers may be interested in purchasing. Data last updated 10/16/26 15:16

