

Inscription par: ITSO / Listed By: Royal Lepage Wolle Realty
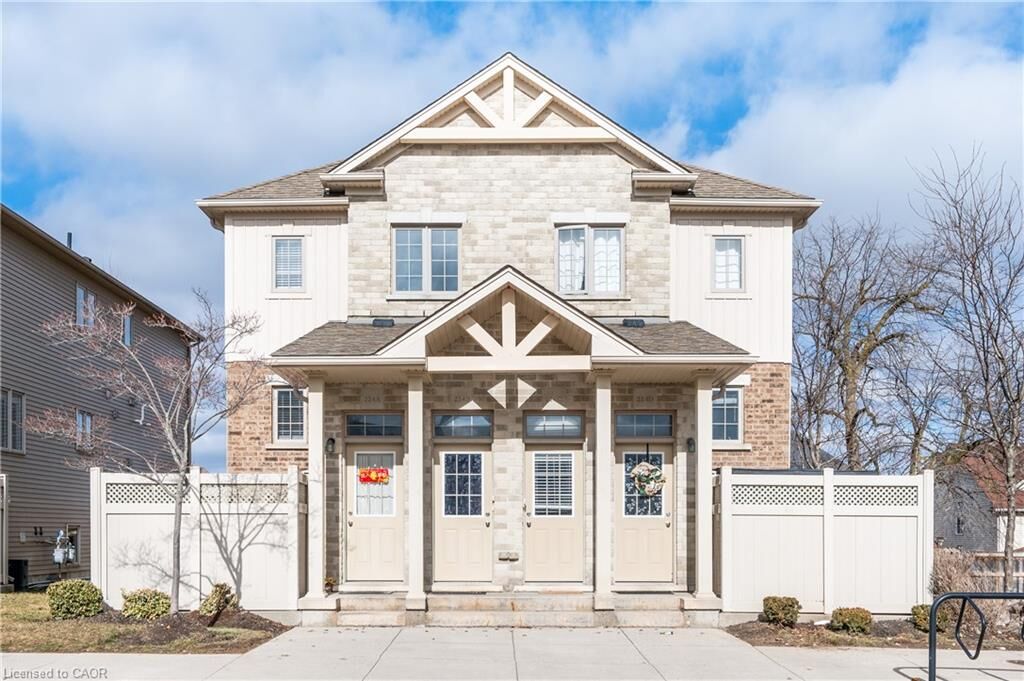
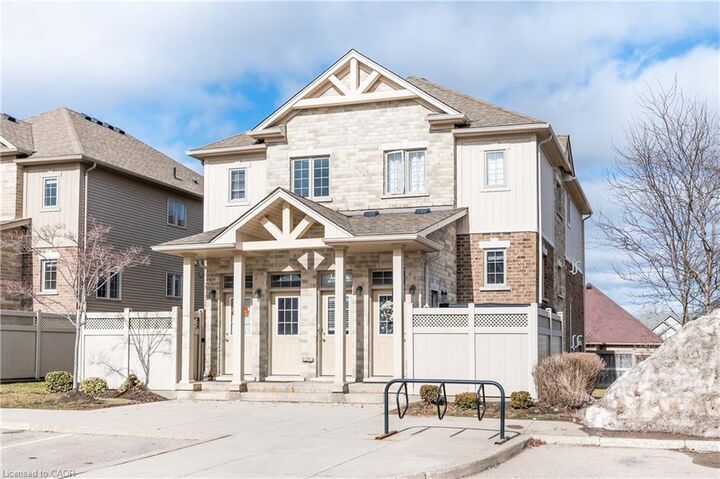
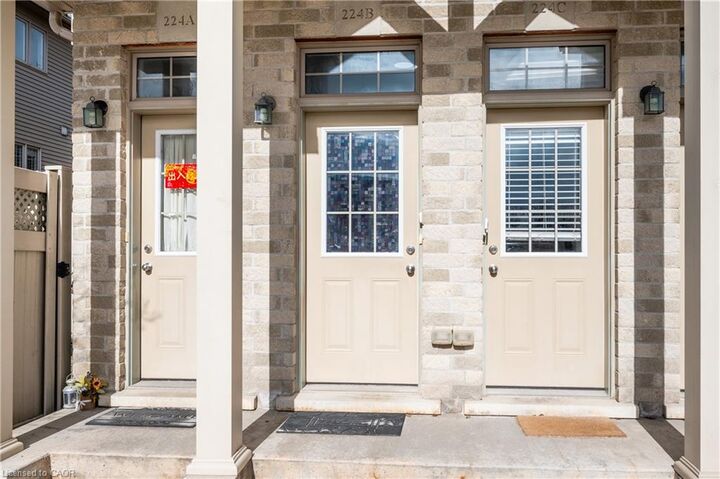
224 Jessica Crescent B Kitchener, ON N2R 0C5
En vigueur
2 450 $ (CAD)
Description
MLS®:
40850386
40850386
Catégorie
Rental
Rental
Année de Construction
2013
2013
Style
Rowhouse
Rowhouse
Ville
Waterloo Regional Municipality
Waterloo Regional Municipality
Listed By
Paola Rossi Penazzo, Royal Lepage Wolle Realty
Source
ITSO
Dernière vérification Juil 24 2026 à 12:52 AM GMT+0000
ITSO
Dernière vérification Juil 24 2026 à 12:52 AM GMT+0000
Détails sur les salles de bains
- Salle de bains: 1
- Salle d’eau: 1
Caractéristiques Intérieures
- Water Softener
- Water Heater
- Water Meter
- Laundry: In-Suite
- Dishwasher
- Dryer
- Refrigerator
- Stove
- Washer
- Built-In Microwave
Informations sur le lot
- Park
- Schools
- Quiet Area
- Playground Nearby
- Public Transit
- Trails
Chauffage et refroidissement
- Forced Air
- Natural Gas
- Central Air
Informations sur les services publics
- Sewer: Sewer (Municipal)
Informations sur les écoles
- Elementary School: Jean Steckle P.s.
- High School: Eastwood C.i. , Kitchener-Waterloo C.i.
Stationnement
- Total: 1
Étages
- 2
Surface Habitable
- 1,457 pi. ca.
Lieu
Disclaimer: Listing content protected by copyright and licensed by Information Technology Systems Ontario: Data last updated: 7/23/26 17:52


The main floor features a spacious living room, a convenient powder room, a generous laundry area, and a well-appointed kitchen with a double sink, ample cabinetry and counter space, plus all included appliances. The adjoining dining area opens onto a large deck, creating the perfect space for entertaining, summer barbecues, or simply relaxing outdoors. Additional storage beneath the deck provides even more practical space.
Upstairs, you'll find three generously sized bedrooms featuring new flooring, large closets, and plenty of natural light. A modern four-piece bathroom completes the upper level, offering comfort and convenience for the whole family.
Ideally located close to excellent schools, parks, walking trails, public transit, and three nearby shopping plazas, this home combines everyday convenience with a welcoming community atmosphere.
Don't miss your opportunity to make this move-in-ready home yours. Book your private showing today!