

Inscription par: ITSO / Listed By: Re/Max Twin City Realty Inc.
23 Valencia Avenue Kitchener, ON N2R 0R7
En vigueur (1 Jours)
499 900 $ (CAD)
HORAIRES DES PORTES OUVERTES
-
OUVERTESSam, Oct 102:00 pm - 4:00 pm
-
OUVERTESDim, Oct 112:00 pm - 4:00 pm

Description
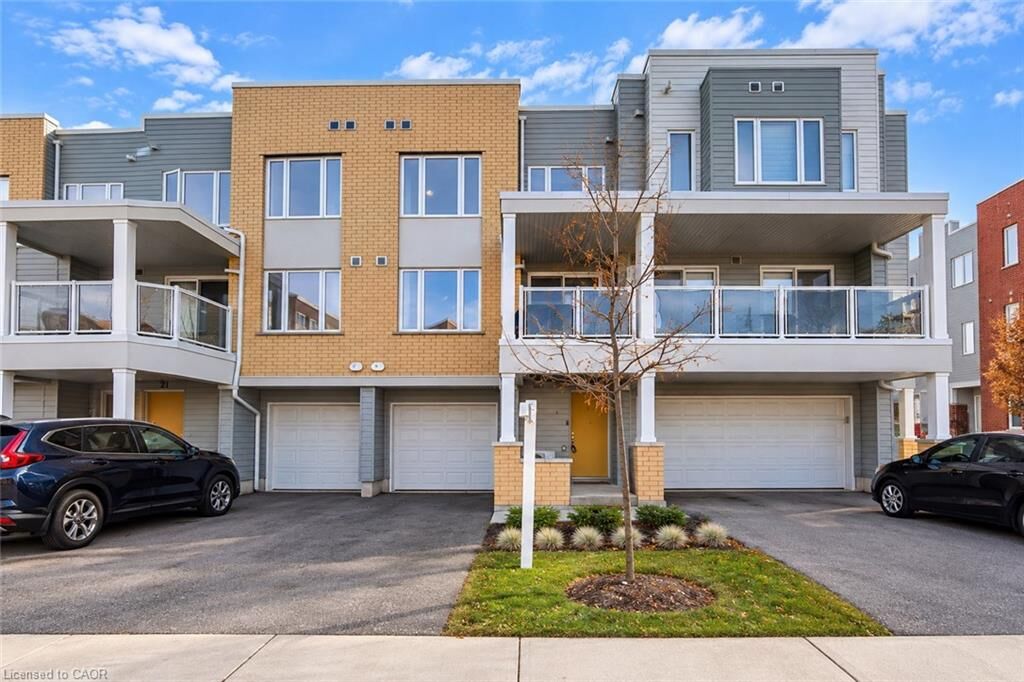
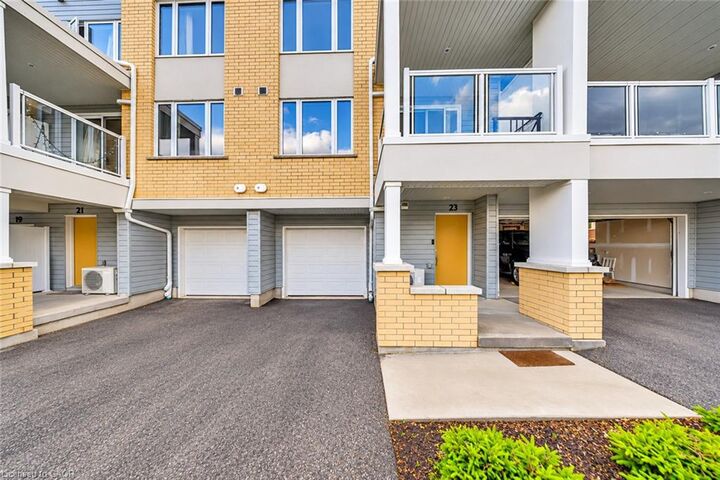
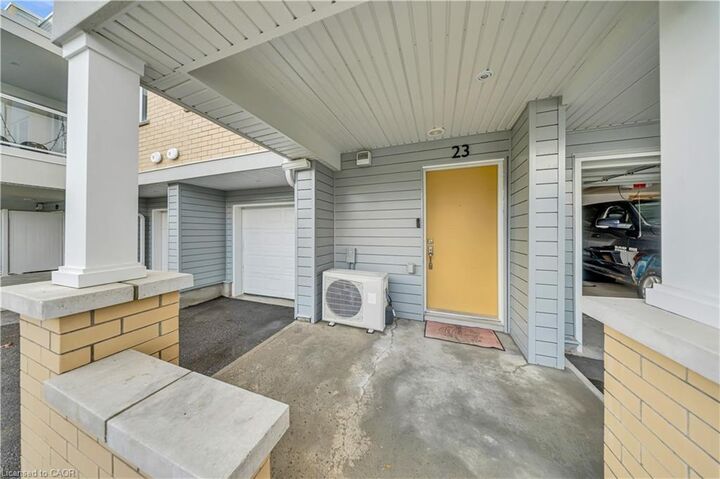
Welcome to 23 Valencia Avenue, a beautifully maintained townhouse located in Kitchener's highly desirable Huron Park community! Offering 1,493 sq. ft. of well-designed living space, this home features 2 spacious bedrooms, 2.5 bathrooms, and a functional layout ideal for first-time buyers, young professionals, or small families. The welcoming entry level offers a convenient powder room, utility room, and direct access to the attached garage. Upstairs, the bright and inviting open-concept living and dining area flows seamlessly into an upgraded kitchen featuring granite countertops, black stainless steel appliances, ample cabinetry, and generous counter space. Large windows bring in plenty of natural light, while wooden flooring adds a modern touch. Step outside onto your spacious balcony, perfect for relaxing or enjoying your morning coffee. The upper level features two generously sized bedrooms, including a primary bedroom with a walk-in closet and private ensuite, along with a second full bathroom and convenient upper-level laundry. Enjoy the added convenience of a private driveway and attached garage. Ideally situated close to schools, RBJ Schlegel Park, Huron Natural Area, walking trails, shopping, grocery stores, restaurants, and public transit, with easy access to Highway 401. A fantastic opportunity to own a move-in-ready home in one of Kitchener's most popular and growing neighbourhoods. Book your private showing today!
MLS®:
40867942
40867942
Les impôts
$3,636
$3,636
Catégorie
Townhouse
Townhouse
Année de Construction
2022
2022
Style
Stacked Townhouse
Stacked Townhouse
Ville
Waterloo Regional Municipality
Waterloo Regional Municipality
Listed By
Maninder Sohi, Re/Max Twin City Realty Inc.
Source
ITSO
Dernière vérification Oct 9 2026 à 7:52 PM GMT+0000
ITSO
Dernière vérification Oct 9 2026 à 7:52 PM GMT+0000
Détails sur les salles de bains
- Salles de bains: 2
- Salle d’eau: 1
Caractéristiques Intérieures
- Water Softener
- Water Heater
- Laundry: Upper Level
- Dishwasher
- Dryer
- Range Hood
- Refrigerator
- Stove
- Washer
Informations sur le lot
- Park
- Schools
- Urban
- School Bus Route
- Shopping Nearby
- Place of Worship
- Playground Nearby
- Public Transit
- Dog Park
- Business Centre
Caractéristiques de la propriété
- Foundation: Slab
Chauffage et refroidissement
- Forced Air
- Central Air
Informations sur le condo
- Frais: $358/Monthly
Caractéristiques extérieures
- Toit: Flat
Informations sur les services publics
- Sewer: Sewer (Municipal)
Informations sur les écoles
- Elementary School: Jean Steckle Public School, Janet Metcalfe Public School
- High School: Huron Heights Secondary School
Garage
- Attached Garage
Stationnement
- Attached Garage
- Asphalt
- Total: 3
Étages
- 3
Surface Habitable
- 1,493 pi. ca.
Lieu
Disclaimer: Listing content protected by copyright and licensed by Information Technology Systems Ontario: Data last updated: 10/9/26 12:52

