

Inscription par: ITSO / Listed By: Re/Max Twin City Realty Inc.
233 Mansion Street Kitchener, ON N2H 2K5
En vigueur
542 309 $ (USD)
Description
MLS®:
40859767
40859767
Les impôts
$4,162
$4,162
Catégorie
Single-Family Home
Single-Family Home
Année de Construction
1952
1952
Style
Traditional
Traditional
Ville
Waterloo Regional Municipality
Waterloo Regional Municipality
Listed By
Aliya Manji, Re/Max Twin City Realty Inc.
Source
ITSO
Dernière vérification Sep 4 2026 à 12:06 AM GMT+0000
ITSO
Dernière vérification Sep 4 2026 à 12:06 AM GMT+0000
Détails sur les salles de bains
- Salles de bains: 2
- Salle d’eau: 1
Caractéristiques Intérieures
- Water Heater Owned
- Water Softener
- Dishwasher
- Dryer
- Refrigerator
- Stove
- Washer
- Windows: Window Coverings
- Laundry: In Basement
Informations sur le lot
- Rectangular
- Greenbelt
- Park
- Rec./Community Centre
- Schools
- Urban
- Highway Access
- School Bus Route
- Shopping Nearby
- Open Spaces
- Place of Worship
- Playground Nearby
- Public Transit
- Trails
- Regional Mall
- Hospital
- City Lot
- Library
- Corner Lot
- Public Parking
- Dog Park
- Rail Access
Caractéristiques de la propriété
- Foundation: Poured Concrete
Chauffage et refroidissement
- Forced Air
- Natural Gas
- Central Air
Informations sur les sous-sols
- Full
- Finished
Caractéristiques extérieures
- Toit: Asphalt Shing
Informations sur les services publics
- Sewer: Sewer (Municipal)
Informations sur les écoles
- Elementary School: Suddaby P.s. & St. Anne
- High School: Cameron Heights C, I & Notre Dame (Catholic)
Garage
- Garage
Stationnement
- Detached Garage
- Total: 4
Étages
- 2
Surface Habitable
- 1,423 pi. ca.
Lieu
Disclaimer: Listing content protected by copyright and licensed by Information Technology Systems Ontario: Data last updated: 9/3/26 17:06


Inside, the bright and spacious open-concept main floor features a large chef-inspired kitchen with a breakfast-bar island and oversized seating space overlooking the dining area and generous living room filled with natural light. A convenient front mudroom provides excellent storage for kids’ coats, boots, shoes and everyday essentials. Main floor 2 pc bathroom the added bonus.
Upstairs, hardwood flooring flows throughout the three spacious bedrooms, complemented by a full 5-piece family bathroom. All bedrooms with hardwood flooring and freshly painted!
The lower level offers even more living space with a comfortable recreation room and full 3-piece bathroom, making it ideal for a playroom, home office or guest space.
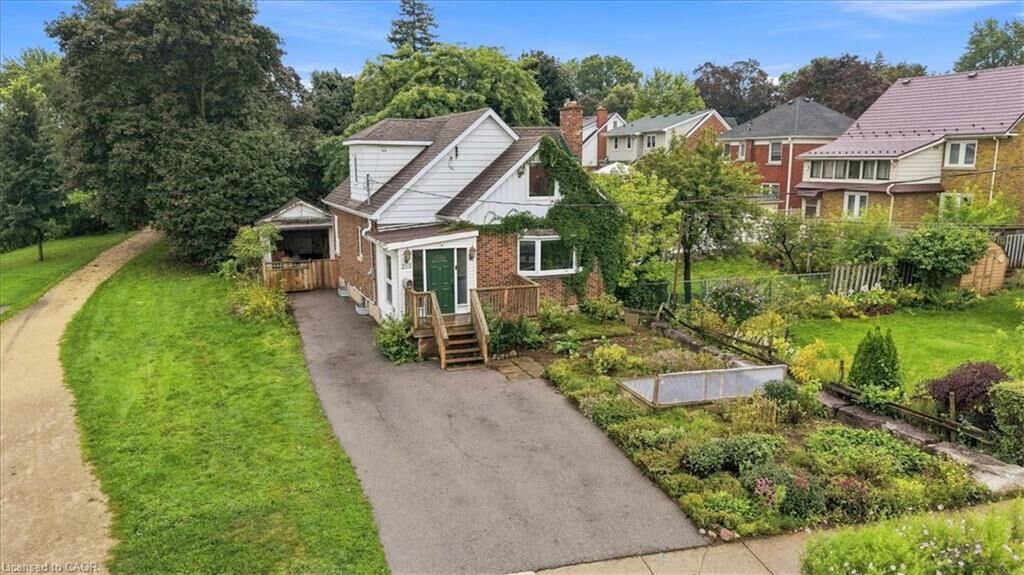
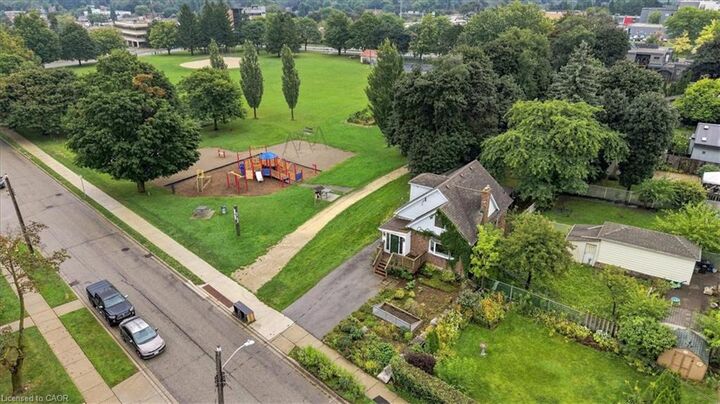
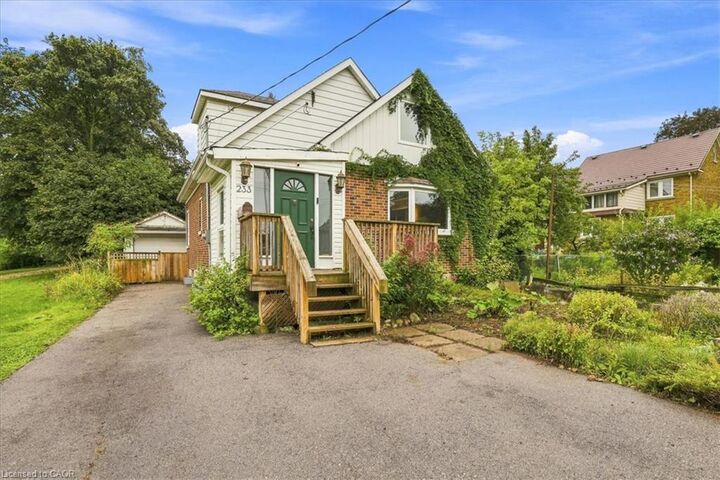
Outside, the majestic 192-foot-deep lot is a standout feature, providing exceptional space and privacy rarely found in the city.
Conveniently located steps to Frederick Mall, grocery stores, schools, parks and everyday amenities, with quick access to the Expressway and 401. A wonderful opportunity for families looking for a move-in-ready home with an extraordinary backyard in an established neighbourhood.