238 McGarry Drive Kitchener, ON N2N 1H9
Inscription par: ITSO / Listed By: Royal Lepage Wolle Realty

  238 McGarry Drive Kitchener, ON N2N 1H9

En vigueur
507 263 $ (USD)

3
CAC
3
SDB
1 737
PI. CA.

Description

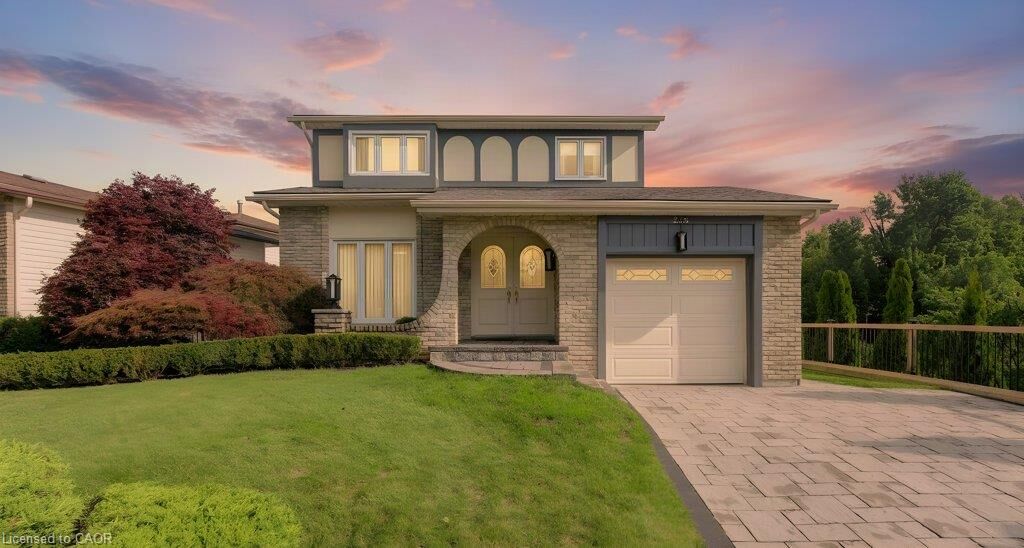
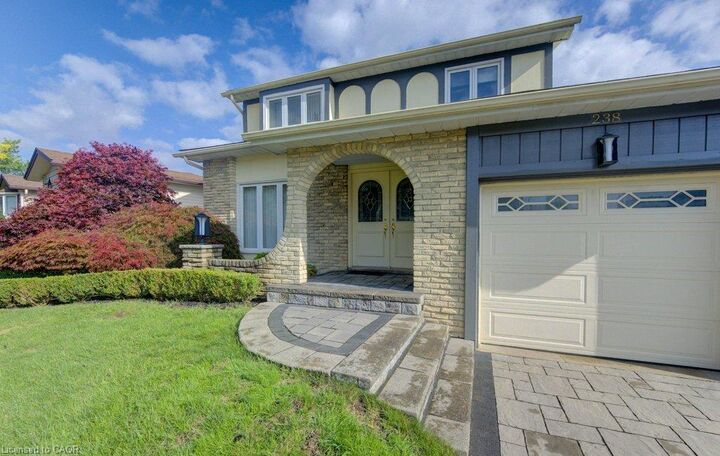
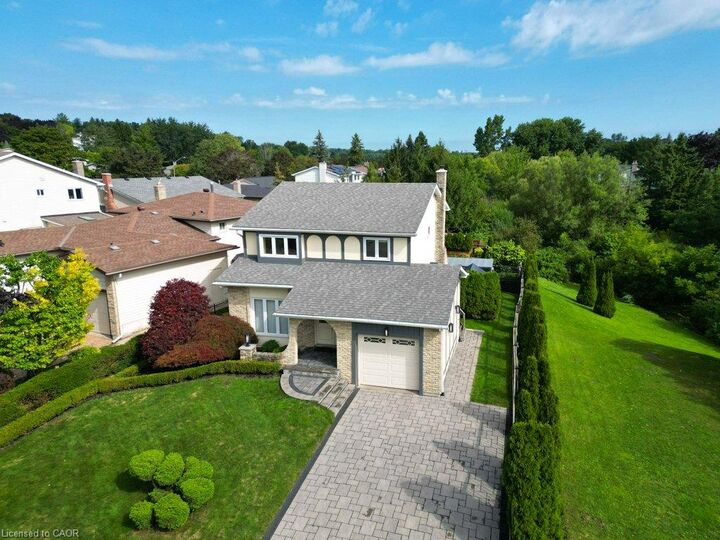
Don't miss this immaculately maintained one-owner family home! Gorgeous and gleaming Brazilian cherry hardwood spans the main and upper floors of this move-in ready haven. The stunning Beckermann kitchen features a Gaggenau stovetop, Miele oven and dishwasher, Corian counters, a convenient island (2020), undermount stainless sink, as well as self-closing drawers, a large Lazy Susan and abundant cupboards. The cozy family room offers a wood-burning fireplace and sliders to a large deck, while a decorative lead/brass front door and spacious entryway make a striking first impression. Enjoy generous living space with a living/dining room, and powder room completing the main floor. Upstairs, the primary bedroom is a true retreat with a cozy gas fireplace, a 3 pce. ensuite, a large walk-in closet, a charming window box and a versatile bonus space for a nursery or office (or convert to a 4th bedroom)! The second floor also features two additional, well-proportioned bedrooms, perfect for family or guests. The finished basement adds a games or exercise room plus a rec room with engineered hickory hardwood floors over an insulated floor pad (2017). Features include include a high efficiency Lennox Furnace, a central air conditioning unit (2022), roof (2016), updated windows and fibre optic service at the road. Outside, enjoy impeccably landscaped gardens, yard and a two-tiered patio (offers sun or shade), and very rare extra greenspace to the east, bordering a creek (walkway is on the other side of the creek). Paving stone finishes the patios, double drive, and front walkway. The fully fenced backyard includes a newer garden shed for extra storage. Ideally located in sought after Forest Heights - just a 6-min. walk to public and Catholic schools. This sparkling clean gem with impressive curb appeal is also close to Forest Heights S.S., a library, pool, parks, trails and all modern amenities such as restaurants, movie theatres, and big box stores along Ira Needles Blvd.

MLS®:
40859307
Les impôts
$4,697
Catégorie
Single-Family Home
Année de Construction
1973
Style
Traditional
Ville
Waterloo Regional Municipality

Listed By

Rob Strickler, Royal Lepage Wolle Realty
Source
ITSO
Dernière vérification Sep 8 2026 à 8:14 PM GMT+0000
Détails sur les salles de bains
  • Salles de bains: 2
  • Salle d’eau: 1
Caractéristiques Intérieures
  • Built-In Appliances
  • Central Vacuum
  • Water Heater Owned
  • Auto Garage Door Remote(s)
  • Dishwasher
  • Microwave
  • Refrigerator
  • Hot Water Tank Owned
  • Range
  • Oven
Informations sur le lot
  • Reverse Pie
  • Park
  • Rec./Community Centre
  • Schools
  • Urban
  • Shopping Nearby
  • Place of Worship
  • Playground Nearby
  • Public Transit
  • Trails
  • Hospital
  • Library
Caractéristiques de la propriété
  • Cheminée: Gas
  • Cheminée: 2
  • Cheminée: Wood Burning
  • Foundation: Poured Concrete
Chauffage et refroidissement
  • Forced Air
  • Gas Hot Water
  • Natural Gas
  • Central Air
Informations sur les sous-sols
  • Full
  • Partially Finished
Caractéristiques extérieures
  • Toit: Asphalt Shing
Informations sur les services publics
  • Sewer: Sewer (Municipal)
Garage
  • Attached Garage
Stationnement
  • Attached Garage
  • Total: 3
  • Paver Block
Étages
  • 2
Surface Habitable
  • 1,737 pi. ca.
   
Calculer les temps de trajet jusqu'à cette propriété
 
Alimenté par INRIX MD Drive Time

Alimenté par Walk Score®
Disclaimer: Listing content protected by copyright and licensed by Information Technology Systems Ontario: Data last updated: 9/8/26 13:14

