

Inscription par:  CREA / Listed By: Peak Realty Ltd.
 CREA / Listed By: Peak Realty Ltd.
 24 Morrison Road A4 Kitchener, ON N2A 0L1
En vigueur (0 Jours)
281 465 $ (USD)
HORAIRES DES PORTES OUVERTES
-
OUVERTESDim, Oct 182:00 pm - 4:00 pm
Description
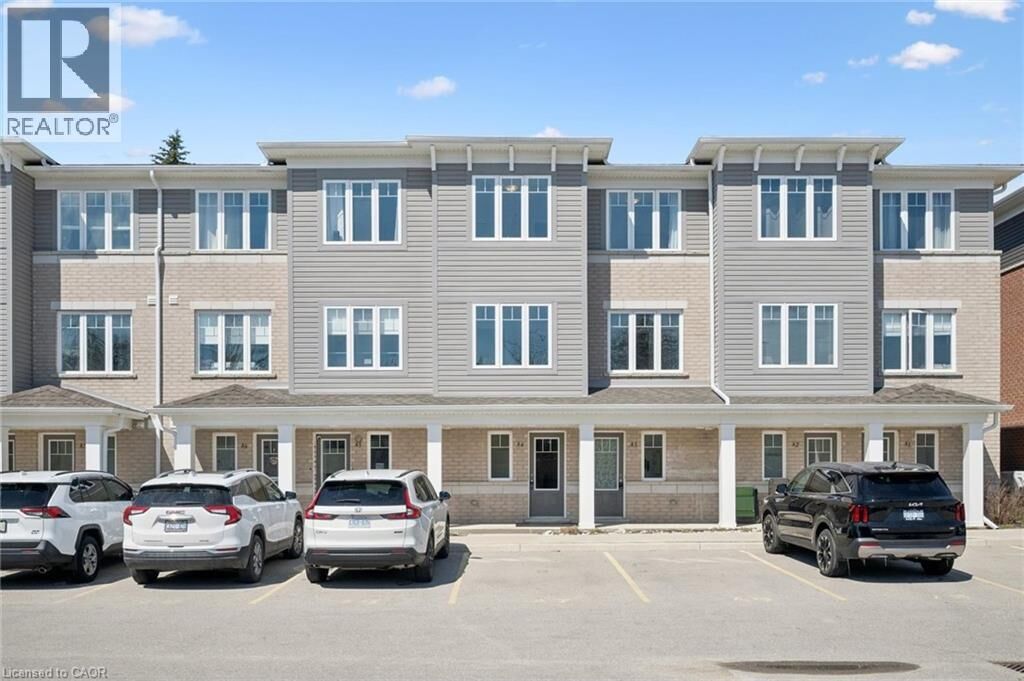
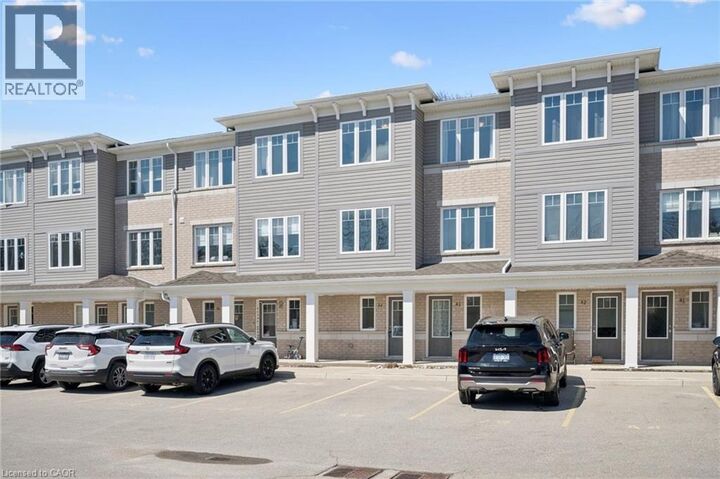
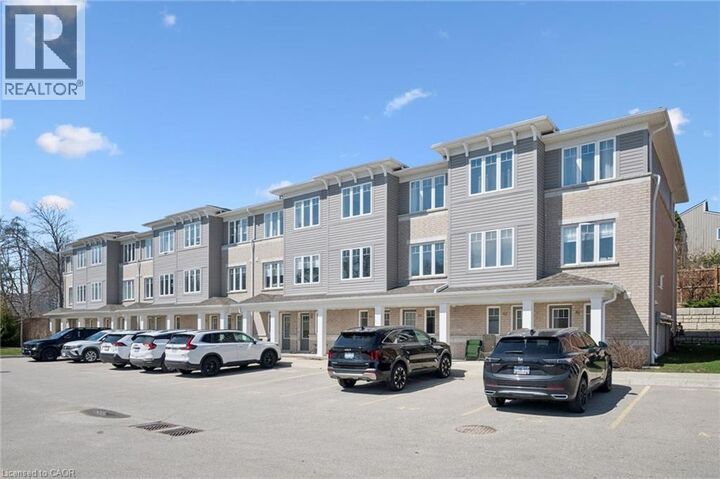
Modern living at great price, in sought-after Chicopee! This nearly new stacked townhouse offers three bedrooms, two bathrooms and a spacious layout that gives you room to live, work and relax. Contemporary finishes, a bright open-concept living area and low condo fees make this an appealing option for first-time buyers, downsizers or anyone looking to get into a great neighbourhood. Working from home? The third bedroom offers the flexibility of a dedicated office or guest space. Enjoy a location close to everything, with convenient access to Highway 401, shopping, restaurants and Chicopee Ski Hill. Walk to nearby Grand River parks and trails, or unwind on your covered balcony. With the planned ION extension to Cambridge adding to the region's future transit connections, this is a well-connected place to call home. A great opportunity to enjoy modern, low-maintenance living in one of Kitchener-Waterloo's most desirable areas. (id:41440)
MLS®:
40870841
40870841
Les impôts
$3,744
$3,744
Catégorie
Townhouse
Townhouse
Année de Construction
2020
2020
Ville
Waterloo Regional Municipality
Waterloo Regional Municipality
Listed By
Rachel Stahlbaum, Peak Realty Ltd.
Source
CREA
Dernière vérification Oct 14 2026 à 10:20 PM GMT+0000
CREA
Dernière vérification Oct 14 2026 à 10:20 PM GMT+0000
Détails sur les salles de bains
- Salle de bains: 1
- Salle de bain partielles: 1
Caractéristiques Intérieures
- Water Softener
Quartier
- 228 - Chicopee/Freeport
Informations sur le lot
- Balcony
- Paved Driveway
Caractéristiques de la propriété
- Foundation: Poured Concrete
Chauffage et refroidissement
- Forced Air
- Natural Gas
- Central Air Conditioning
Informations sur le condo
- Frais: $253
Caractéristiques extérieures
- Vinyl Siding
- Brick
Informations sur les services publics
- Sewer: Municipal Sewage System
Stationnement
- Total: 1
Étages
- 3
Surface Habitable
- 1,343 pi. ca.
Lieu
Disclaimer: The trademarks REALTOR®, REALTORS®, and the REALTOR® logo are controlled
by The Canadian Real Estate Association (CREA) and identify real estate professionals who are members of CREA. Listing Data Last Updated: 10/14/26 15:20
The trademarks REALTOR®, REALTORS®, and the REALTOR® logo are controlledby The Canadian Real Estate Association (CREA) and identify real estate professionals who are members of CREA. Listing Data Last Updated: 10/14/26 15:20

