25 Palace Street R8 Kitchener, ON N2E 0L3
Inscription par: PropTX - IDX / Listed By: Royal Lepage Signature Realty

  25 Palace Street R8 Kitchener, ON N2E 0L3

En vigueur
1 387 $ (USD)

2
CAC
2
SDB
1000-1199
PI. CA.

Description

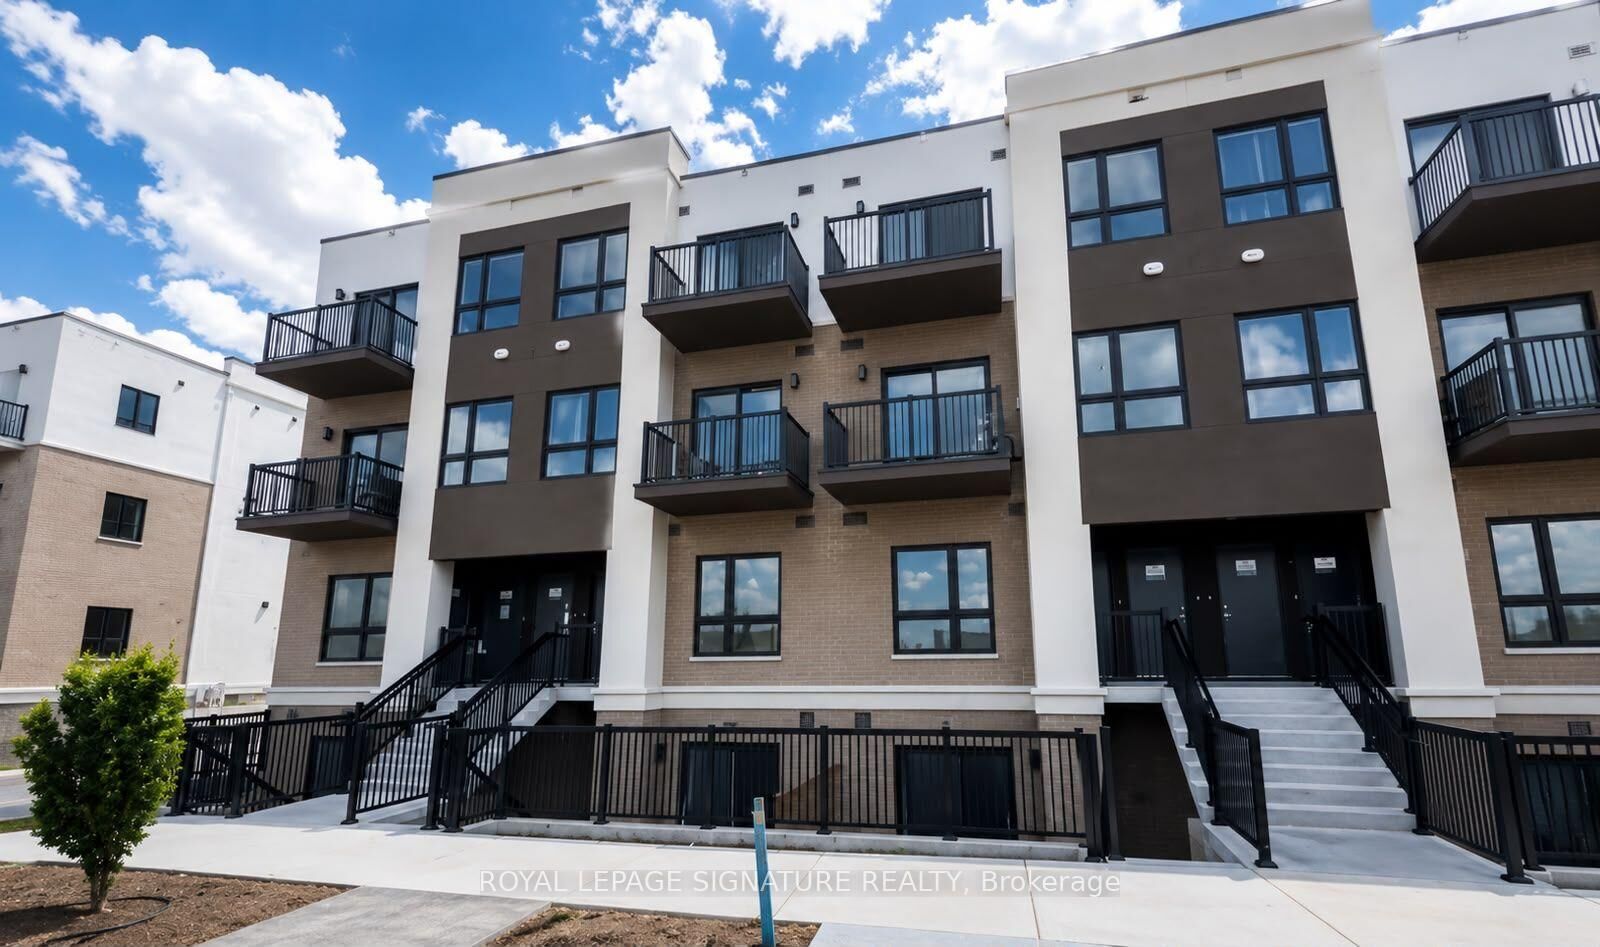
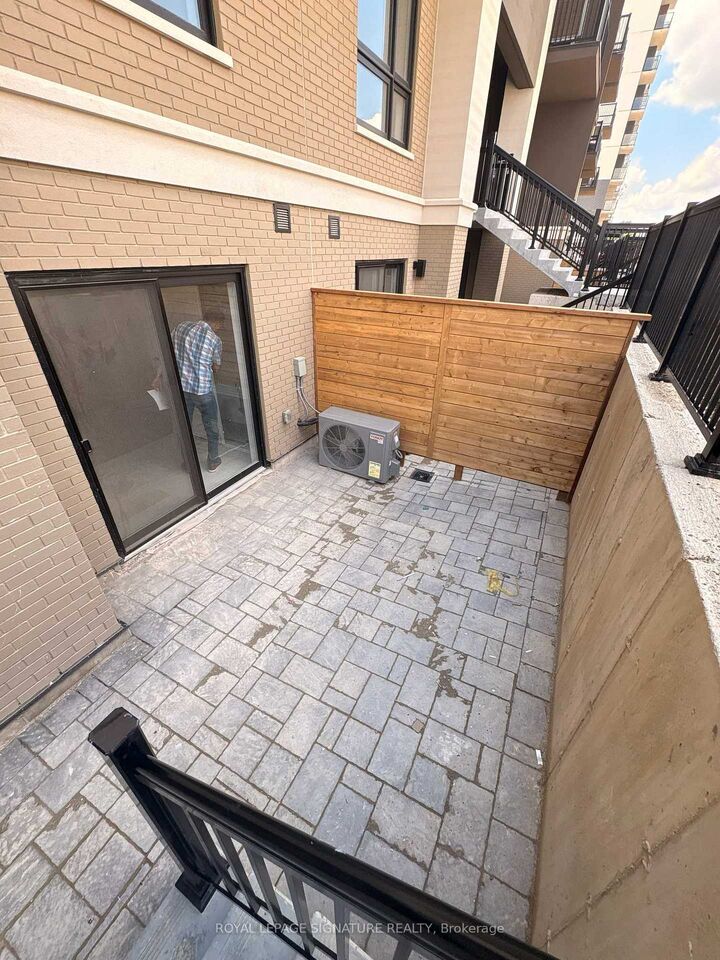
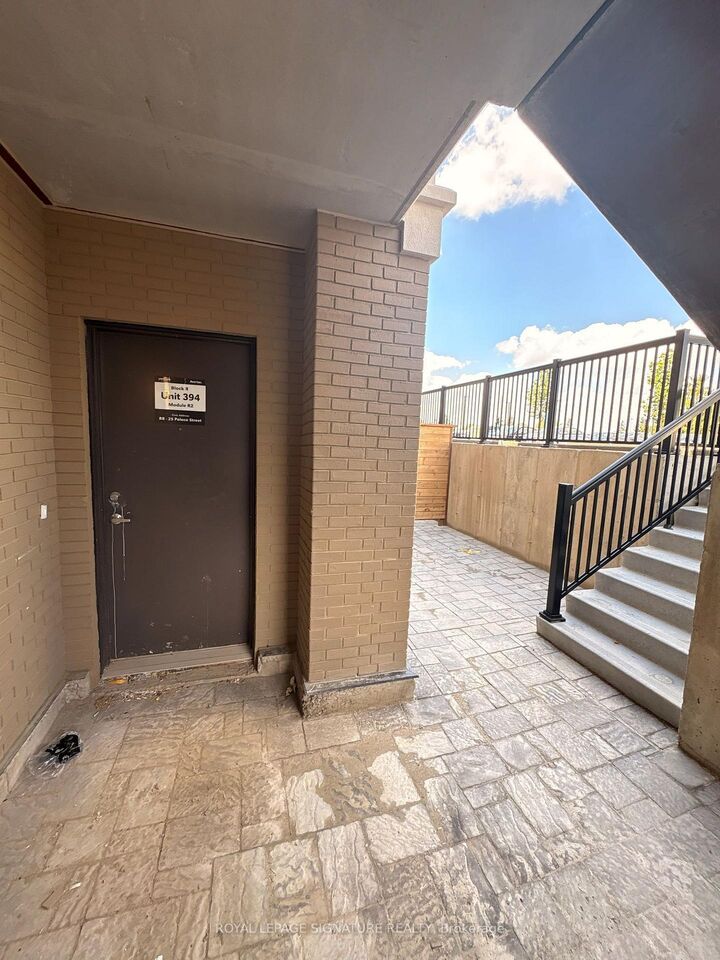
Welcome to this BRIGHT AND SPACIOUS stacked condo townhouse (1040 sqft.) offering a beautifully designed OPEN-CONCEPT layout with 2 BEDROOMS and 2 BATHROOMS - the perfect blend of comfort and modern living, ideally situated in one of Kitchener's most CONVENIENT and RAPIDLY GROWING neighbourhoods. Step into a SUN-FILLED living where the kitchen, and dining spaces flow effortlessly together.The KITCHEN features STAINLESS STEEL APPLIANCES and ample cabinetry, making it perfect for everyday cooking and entertaining alike. A sliding glass door walks out to your own PRIVATE SUNKEN PATIO, a great spot to unwind outdoors. Both BEDROOMS are GENEROUSLY SIZED with closet space, and the home includes 2 FULL BATHROOMS finished with clean, contemporary touches, including IN-SUITE WASHER & DRYER, with additional back patio in one of the bedrooms. You couldn't ask for a better location - just steps to SHOPPING, GROCERY STORES, RESTAURANTS, and TRANSIT, with QUICK ACCESS TO HIGHWAYS for an easy, stress-free commute. Whether you're heading downtown, to school, or to work, everything you need is just minutes away. This NEWLY BUILT, MOVE-IN READY home is a fantastic opportunity for the professionals, couples, or small families looking for the perfect mix of comfort, style, and unbeatable convenience.

MLS®:
X13567364
Catégorie
Rental
Nom du bâtiment
Parkside Condos Kitchener
Style
Stacked Townhouse
Ville
Waterloo Regional Municipality

Listed By

Royal Lepage Signature Realty
Source
PropTX - IDX
Dernière vérification Juil 16 2026 à 4:54 AM GMT+0000
Détails sur les salles de bains
Caractéristiques Intérieures
  • Water Softener
  • Water Heater
  • Carpet Free
Caractéristiques de la propriété
  • Foundation: Poured Concrete
Chauffage et refroidissement
  • Forced Air
  • Central Air
Caractéristiques extérieures
  • Brick Front
Informations sur les services publics
  • Fuel: Gas
  • Energy: Energy Certificate: No
Garage
  • None
Stationnement
  • Surface
   
Calculer les temps de trajet jusqu'à cette propriété
 
Alimenté par INRIX MD Drive Time

Alimenté par Walk Score®
Disclaimer: Copyright 2026 Toronto IDX. All rights reserved. This information is deemed reliable, but not guaranteed. The information being provided is for consumers’ personal, non-commercial use and may not be used for any purpose other than to identify prospective properties consumers may be interested in purchasing. Data last updated 7/15/26 21:54

