

Inscription par: ITSO / Listed By: Re/Max Real Estate Centre Inc., Brokerage
25 Urbane Boulevard Kitchener, ON N2E 0H8
En vigueur (1 Jours)
564 900 $ (CAD)
Description
MLS®:
40859268
40859268
Catégorie
Townhouse
Townhouse
Style
Townhouse
Townhouse
Ville
Waterloo Regional Municipality
Waterloo Regional Municipality
Listed By
Lidia Adamska, Re/Max Real Estate Centre Inc., Brokerage
Source
ITSO
Dernière vérification Sep 2 2026 à 4:42 AM GMT+0000
ITSO
Dernière vérification Sep 2 2026 à 4:42 AM GMT+0000
Détails sur les salles de bains
- Salles de bains: 2
- Salle d’eau: 1
Caractéristiques Intérieures
- Air Exchanger
- Dishwasher
- Dryer
- Refrigerator
- Stove
- Washer
Informations sur le lot
- Park
- Urban
- Highway Access
- Major Highway
- Public Transit
Chauffage et refroidissement
- Forced Air
- Natural Gas
- Central Air
Informations sur le condo
- Frais: $363/Monthly
Caractéristiques extérieures
- Toit: Asphalt Shing
Informations sur les services publics
- Sewer: Sewer (Municipal)
Garage
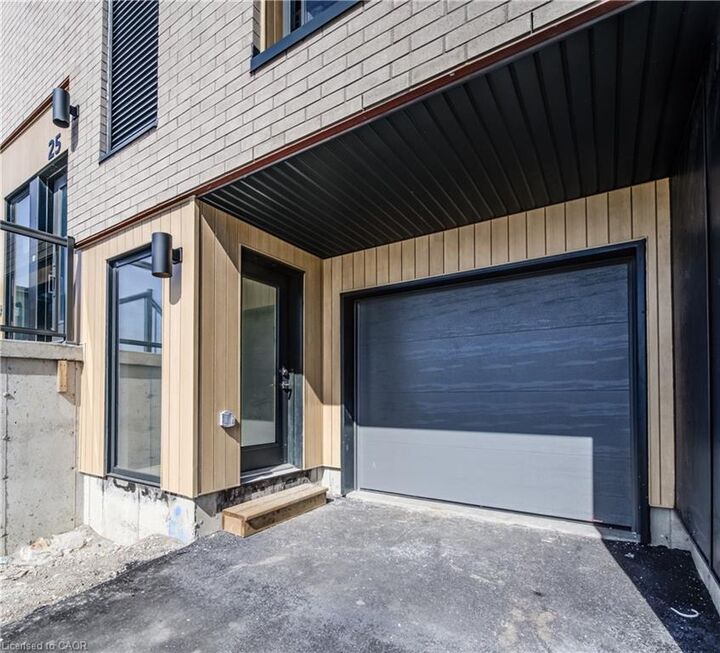
- Attached Garage
Stationnement
- Attached Garage
- Built-In
- Mutual/Shared
- Total: 2
Étages
- 3
Surface Habitable
- 1,796 pi. ca.
Lieu
Disclaimer: Listing content protected by copyright and licensed by Information Technology Systems Ontario: Data last updated: 9/1/26 21:42


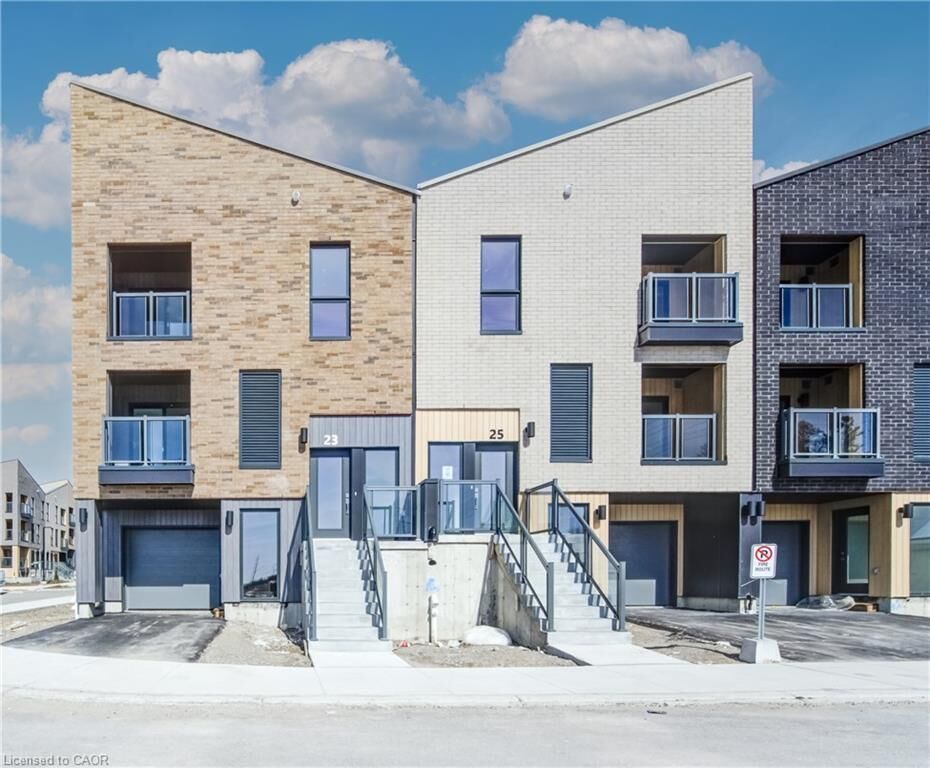
The bright, open-concept main floor seamlessly connects the living room, kitchen, and dinette, creating a warm and inviting space for everyday living and entertaining. A convenient ground-floor office provides the perfect setup for working from home, while the upstairs laundry adds practicality and ease to your daily routine.
Upstairs, you’ll find two comfortable bedrooms, including a spacious primary suite featuring a walk-in closet and private ensuite bathroom.
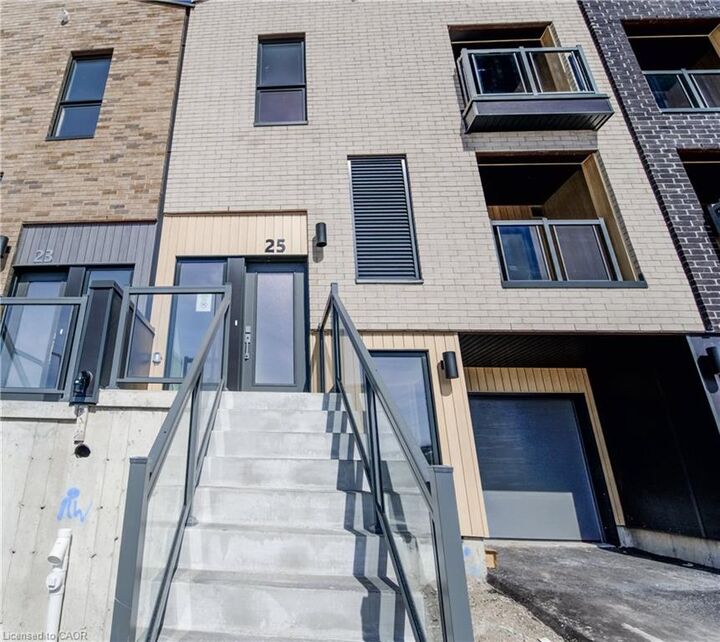
This move-in-ready home is thoughtfully designed with an impressive selection of upgrades, including quartz countertops in the kitchen, main bathroom, and ensuite; laminate flooring; a kitchen island; stylish backsplash; upgraded cabinetry; portlights; an ERV system; and a Duradeck balcony with aluminum and glass railing. Appliances are included.
Offering comfort, convenience, and modern finishes, this home is an excellent opportunity for those looking for easy, low-maintenance living in a thoughtfully designed space. Don’t miss your opportunity to make it yours!
HST Rebate Disclosure: The builder is currently advertising an effective purchase price after available HST rebates. Any applicable rebates are subject to purchaser eligibility and assignment of the rebates to the builder. Buyers are encouraged to confirm their eligibility and the applicable rebate terms before entering into an agreement.