

Inscription par:  CREA / Chestnut Park Realty Southwestern Ontario Limited
 CREA / Chestnut Park Realty Southwestern Ontario Limited
 255 Highbrook Crescent Kitchener, ON N2E 3P6
En vigueur (29 Jours)
535 449 $ (USD)
HORAIRES DES PORTES OUVERTES
-
OUVERTESDim, Mai 312:00 pm - 4:00 pm
-
OUVERTESDim, Mai 312:00 pm - 4:00 pm
Description
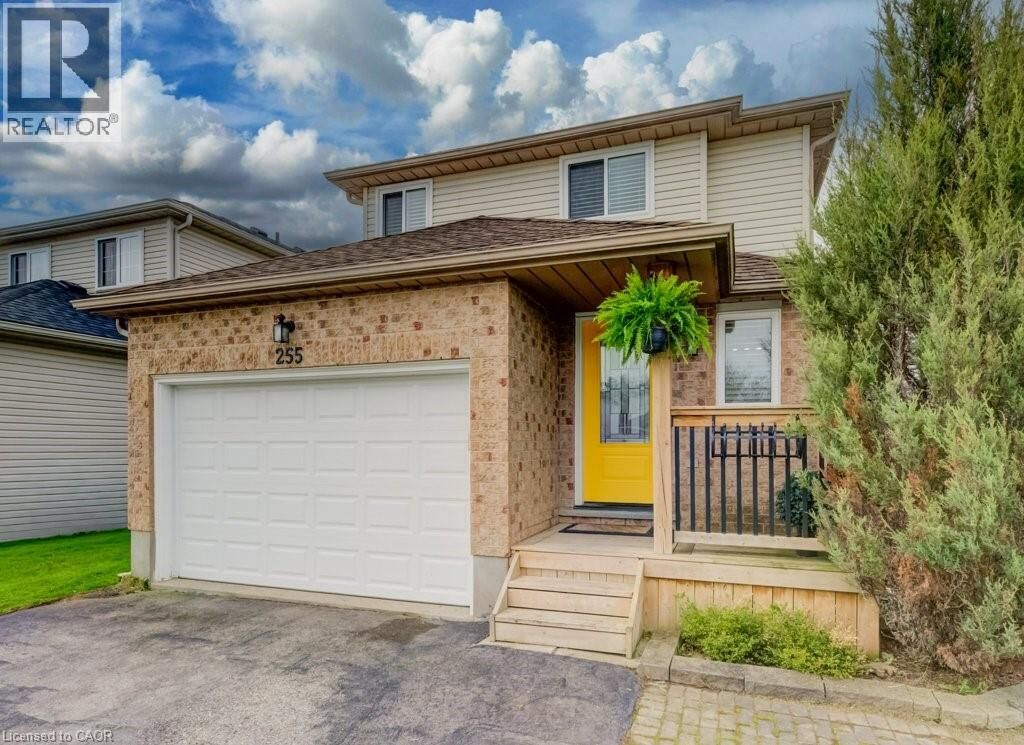
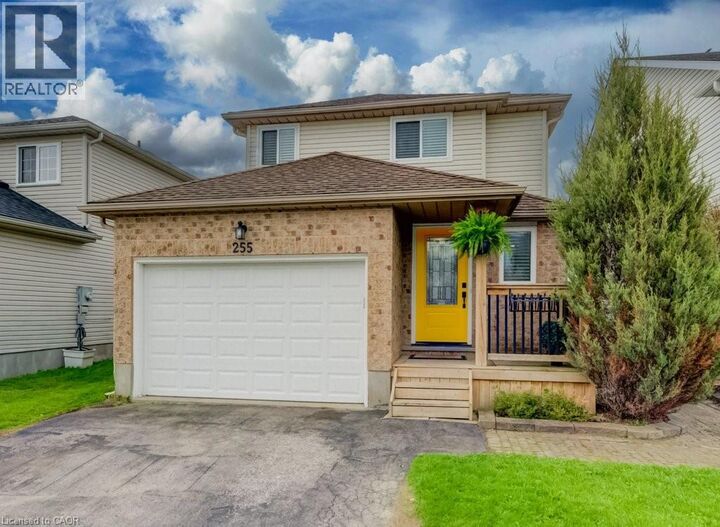
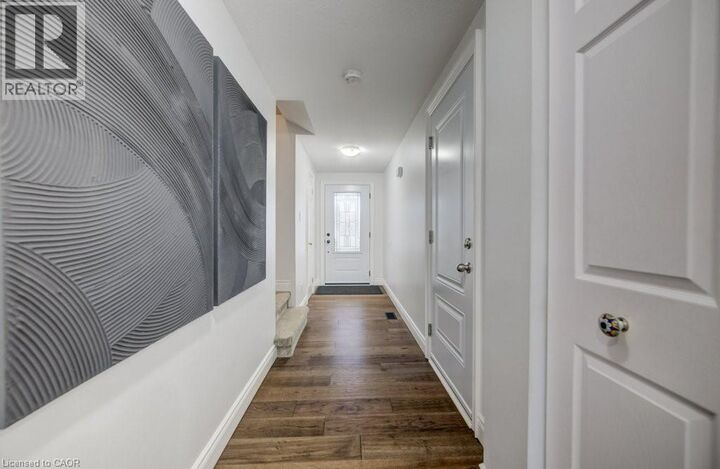
Welcome to this fresh and inviting home in the highly desirable Laurentian Hills neighbourhood! This beautifully maintained home offers almost 1,900 sq ft of living space and features a bright, open-concept layout perfect for entertaining family and friends. The stylish kitchen is designed for both function and flair, complete with a central island with seating and overlooking the living and dining areas, ample cabinetry, stainless steel range hood and appliances including fridge, stove, and dishwasher, a modern backsplash, double sinks, and newer sliding doors leading to a private fully fenced backyard with a shed. Upstairs, you’ll find three spacious and sun-filled bedrooms, including a generous primary bedroom at the front of the home, along with a well-appointed 4-piece bathroom. The fully finished basement provides additional living space ideal for relaxing or hosting movie nights and sleepovers. includes a 3-piece bathroom (2019) newer flooring as well as a convenient laundry and storage area. Enjoy carpet-free living throughout the main floor and basement, plus the added bonus of a 1.5-car garage. Notable updates with approximate age of updates include: Windows (2020), front door and interior garage door (2020), furnace (2016), air conditioning (2016), roof (2017), garage door and opener (2018), main floor and basement flooring (2020), front porch (2020), and blinds (2021). Ideally located close to shopping, public transit, and parks, this home offers both comfort and convenience. Don’t miss your opportunity—schedule your private showing today! (id:41440)
MLS®:
40826133
40826133
Les impôts
$3,742
$3,742
Catégorie
Single-Family Home
Single-Family Home
Année de Construction
1997
1997
Style
2 Level
2 Level
Ville
Waterloo Regional Municipality
Waterloo Regional Municipality
Listed By
Janette Braun, Chestnut Park Realty Southwestern Ontario Limited
Source
CREA
Dernière vérification Mai 30 2026 à 11:30 PM GMT+0000
CREA
Dernière vérification Mai 30 2026 à 11:30 PM GMT+0000
Détails sur les salles de bains
- Salles de bains: 2
- Salle de bain partielles: 1
Caractéristiques Intérieures
- Washer
- Refrigerator
- Dishwasher
- Stove
- Dryer
- Garage Door Opener
- Water Softener
Quartier
- 333 - Laurentian Hills/Country Hills W
Informations sur le lot
- Automatic Garage Door Opener
- Paved Driveway
Caractéristiques de la propriété
- Foundation: Poured Concrete
Chauffage et refroidissement
- Forced Air
- Natural Gas
- Central Air Conditioning
Informations sur les sous-sols
- Finished
- Full
Caractéristiques extérieures
- Vinyl Siding
- Brick
Informations sur les services publics
- Sewer: Municipal Sewage System
Stationnement
- Total: 3
- Attached Garage
Étages
- 2
Surface Habitable
- 1,878 pi. ca.
Historique des prix des annonces
Date
Événement
Prix
% Variation en
$ (+/-)
Mai 28, 2026
Prix modifié
739 000 $
7%
50 000 $
Mai 16, 2026
Prix modifié
689 000 $
-9%
-71 000 $
Lieu
Disclaimer: The trademarks REALTOR®, REALTORS®, and the REALTOR® logo are controlled
by The Canadian Real Estate Association (CREA) and identify real estate professionals who are members of CREA. Listing Data Last Updated: 5/30/26 16:30
The trademarks REALTOR®, REALTORS®, and the REALTOR® logo are controlledby The Canadian Real Estate Association (CREA) and identify real estate professionals who are members of CREA. Listing Data Last Updated: 5/30/26 16:30

