

Inscription par: ITSO / Listed By: Real Broker Ontario Ltd.
26 Stanmore Avenue Kitchener, ON N2B 3W2
En vigueur (2 Jours)
809 900 $ (CAD)

Description
MLS®:
40865365
40865365
Les impôts
$6,102
$6,102
Catégorie
Multifamily
Multifamily
Année de Construction
1996
1996
Ville
Waterloo Regional Municipality
Waterloo Regional Municipality
Listed By
Wendy Pauls, Real Broker Ontario Ltd.
Source
ITSO
Dernière vérification Sep 23 2026 à 9:05 AM GMT+0000
ITSO
Dernière vérification Sep 23 2026 à 9:05 AM GMT+0000
Détails sur les salles de bains
Caractéristiques Intérieures
- Separate Heating Controls
- Laundry: In-Suite
- Dishwasher
- Dryer
- Refrigerator
- Stove
- Washer
Informations sur le lot
- Park
- Schools
- Shopping Nearby
- Place of Worship
- Playground Nearby
Chauffage et refroidissement
- Forced Air
- Natural Gas
- Central Air
Informations sur les sous-sols
- Full
- Finished
- Sump Pump
Caractéristiques extérieures
- Toit: Asphalt Shing
Informations sur les services publics
- Sewer: Sewer (Municipal)
Informations sur les écoles
- Elementary School: Mackenzie King (Jk-6) Stanley Park (7/8) Canadian Martyrs C.e.s.
- High School: Grand River C.i. , Notre Dame (9/10), St. Mary's (11/12)
Garage
- Attached Garage
Stationnement
- Attached Garage
- Total: 5
Étages
- 1
Surface Habitable
- 1,525 pi. ca.
Lieu
Disclaimer: Listing content protected by copyright and licensed by Information Technology Systems Ontario: Data last updated: 9/23/26 02:05


The lower level is anything but basement-like. With a full walkout, large windows and plenty of natural light, this 1-bedroom suite feels open and welcoming. It offers its own spacious kitchen, living space with corner fireplace, full bathroom, laundry facilities and direct access to a second composite deck and the yard.
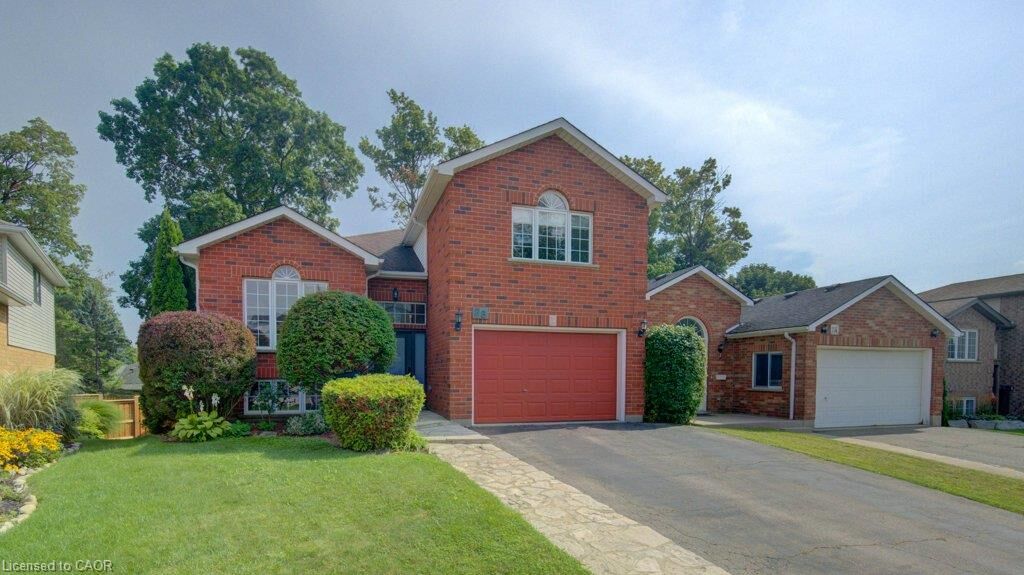
Originally built and permitted as a duplex, the home is equipped with two furnaces, separate heating controls and two electrical panels, while sharing one hydro meter. A 1.5-car garage and generous driveway add practical parking and storage.
Whether you're looking for a multi-generational setup, space for extended family, or a property with two distinct living areas, this is the kind of flexibility that's increasingly hard to find. All of this in an established neighbourhood close to trails, parks, shopping, transit and everyday amenities.